18 Yew Siang Road · District 5· Pasir Panjang
Terra Hill logo
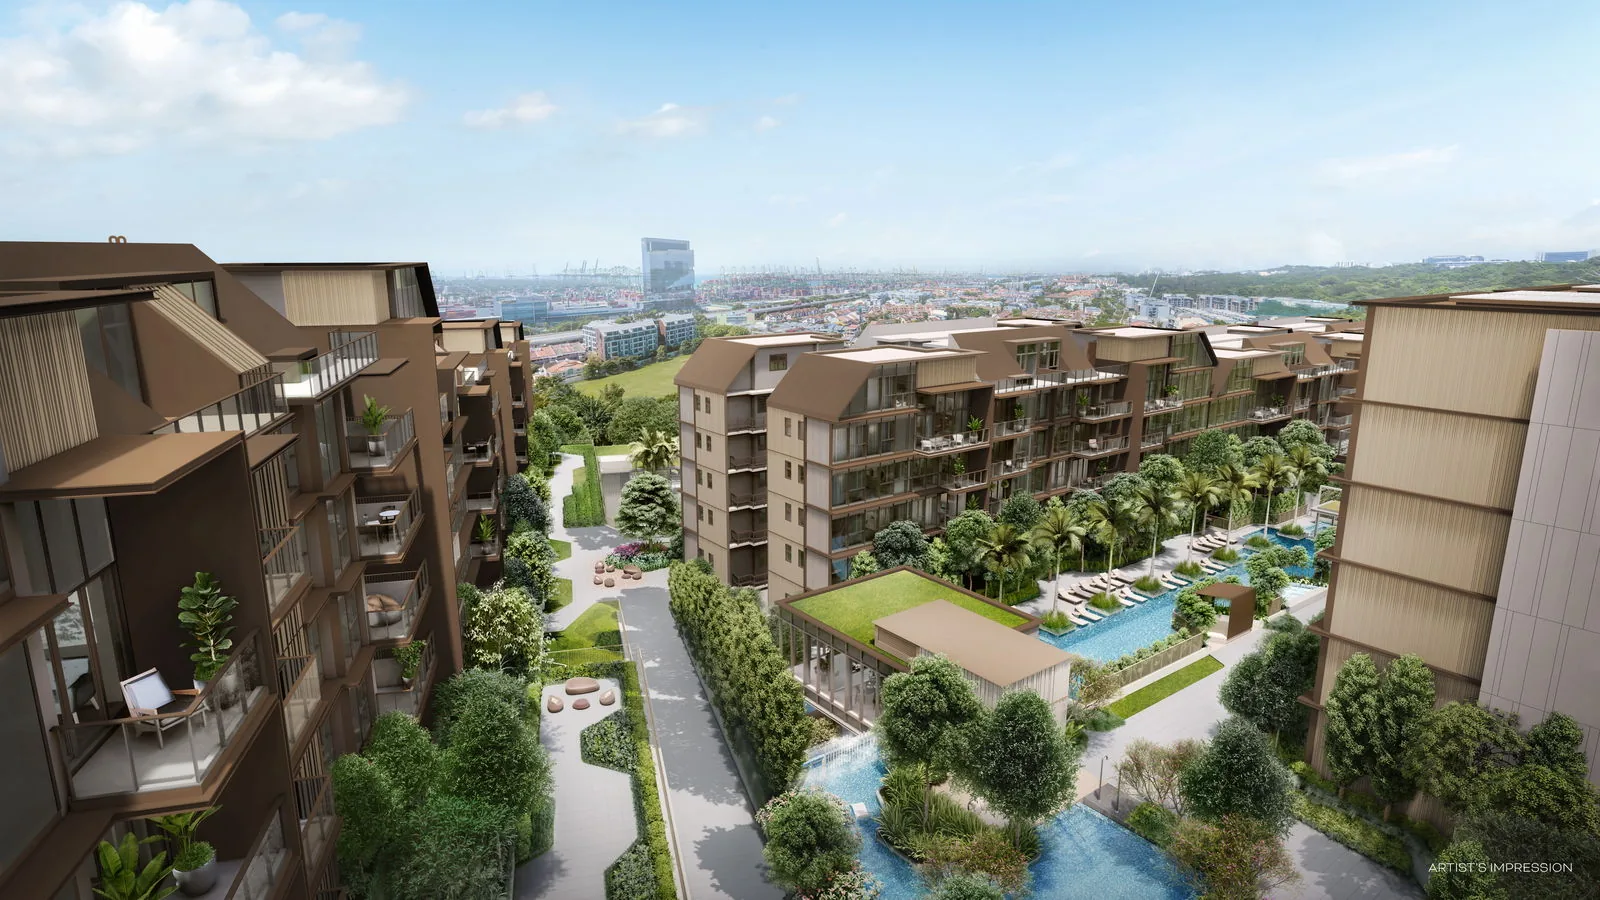
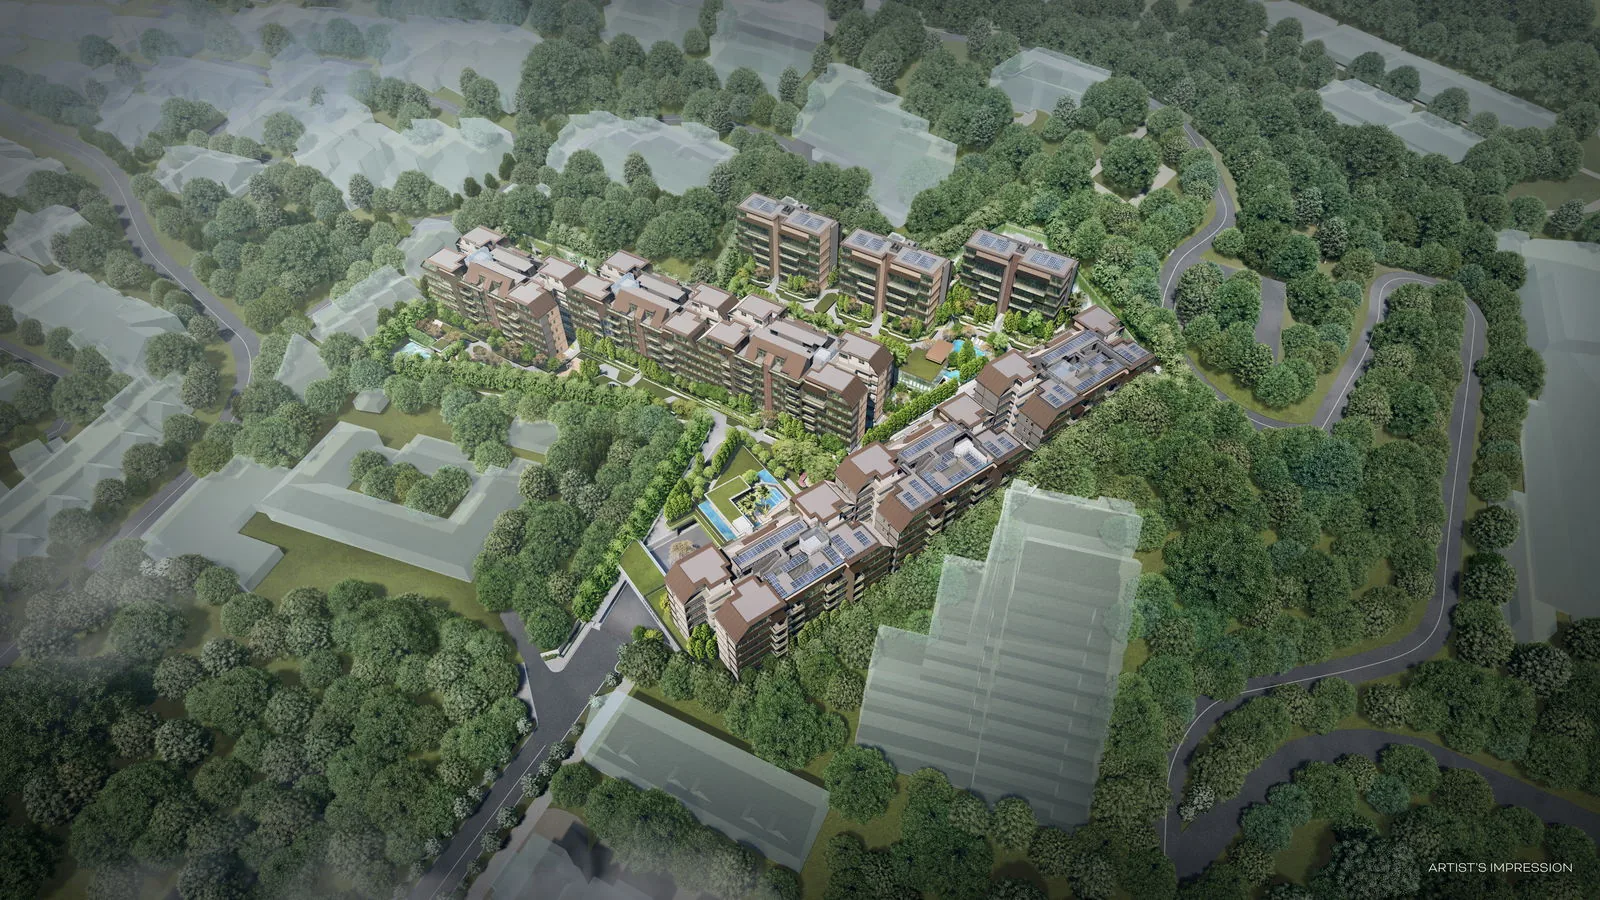
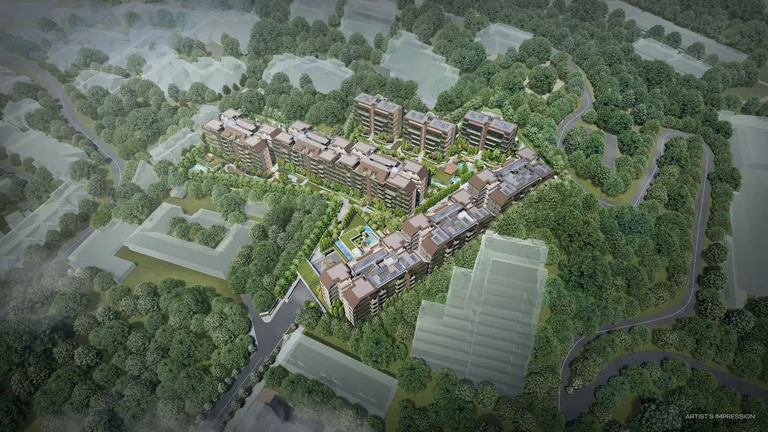
Aerial view of Terra Hill: nine low-rise blocks with solar-panelled roofs stepping across a wooded hillside at Yew Siang Road, ringed by landed homes (artist's impression)
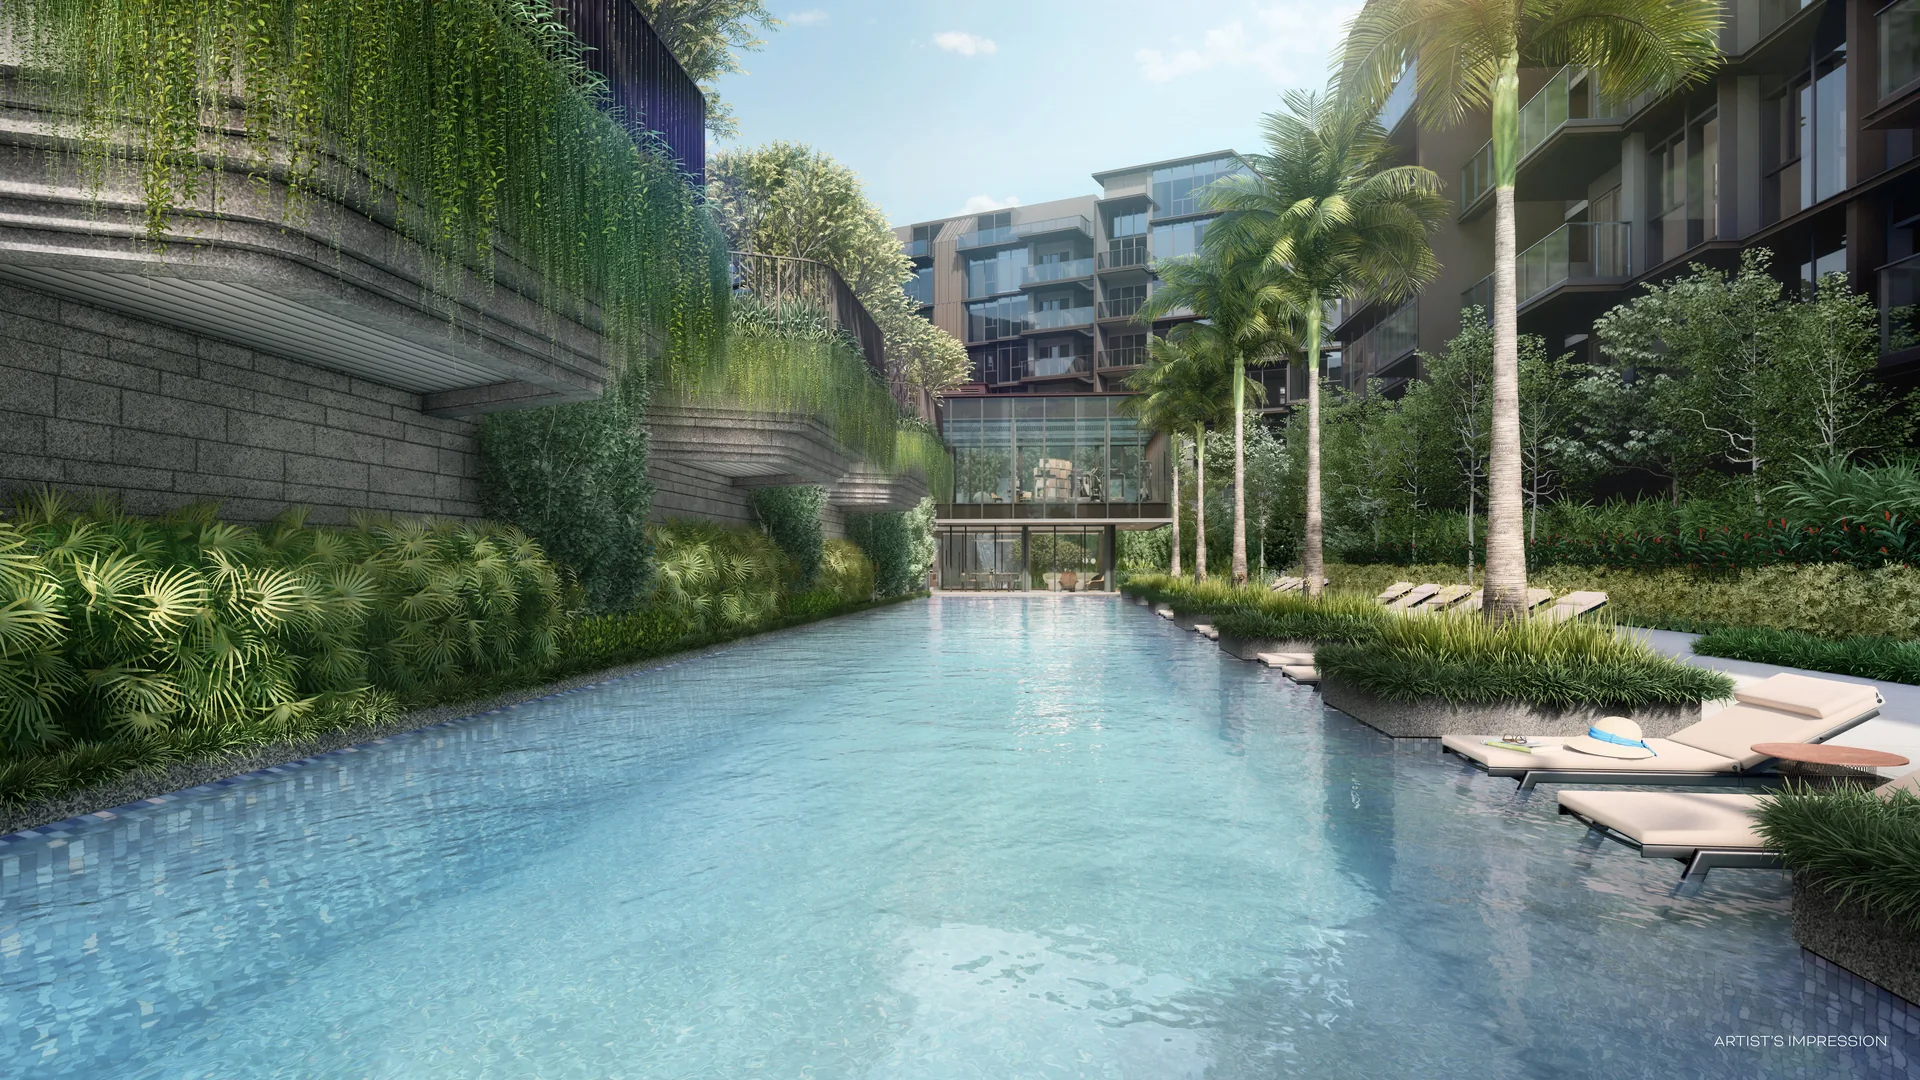
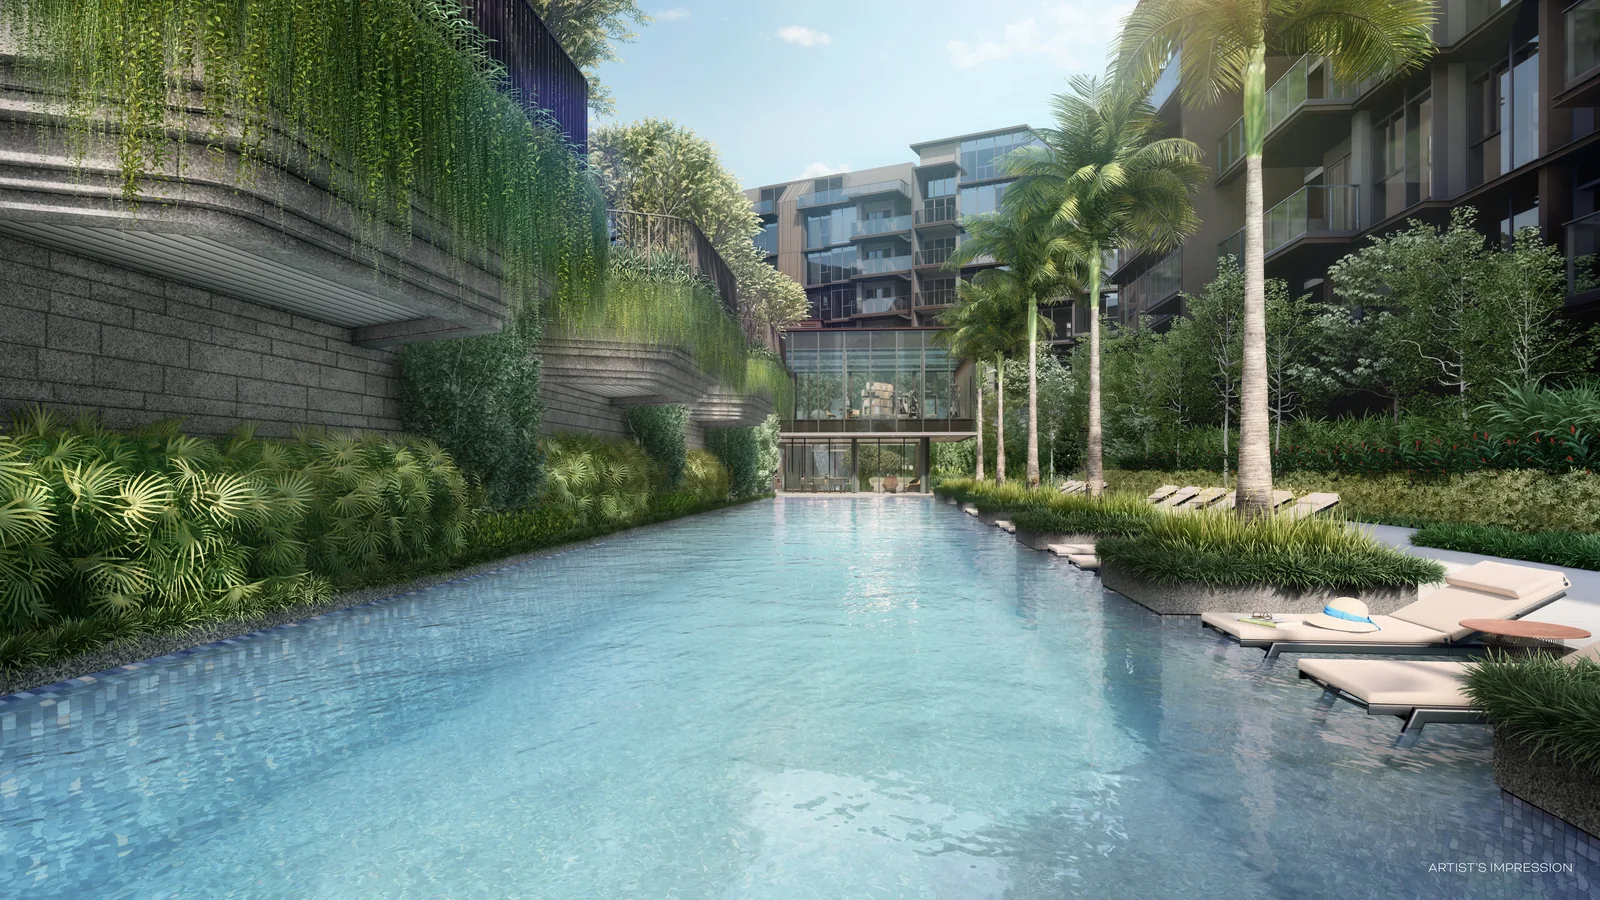
The 50-metre lap pool at Terra Hill, lined with palms and pool loungers, with the glass Terra House clubhouse at its far end (artist's impression)
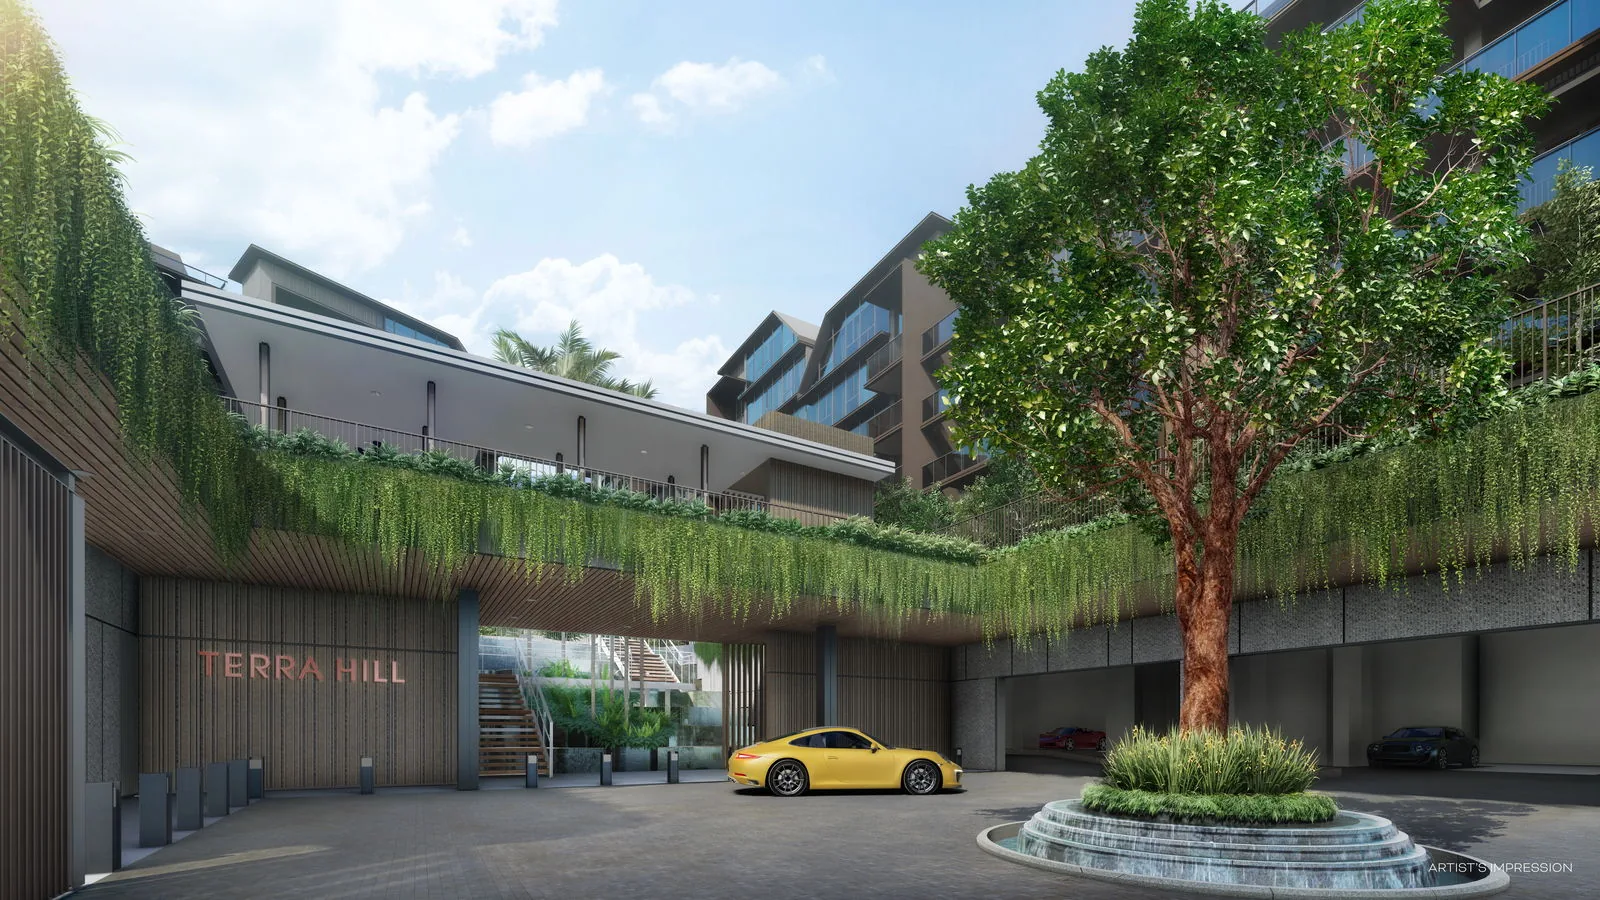
The Arrival Plaza at Terra Hill: a feature tree on a tiered fountain at the drop-off, with cascading greenery over the TERRA HILL entrance wall (artist's impression)
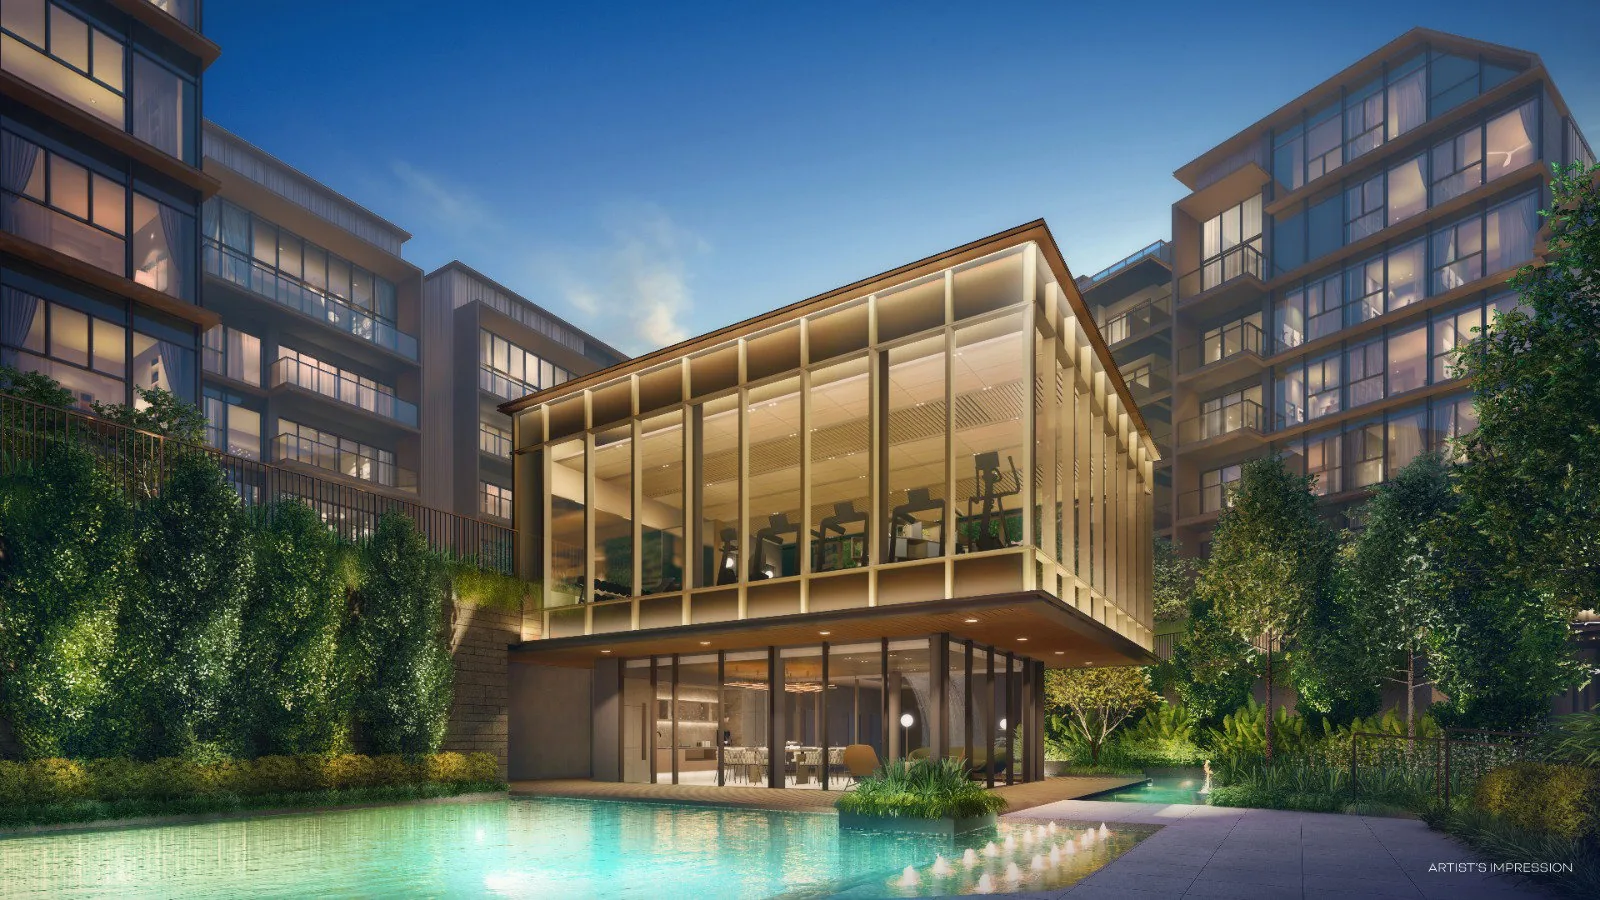
Terra House at dusk: a two-storey glass clubhouse with the fitness studio above the function rooms, set over the pool deck (artist's impression)
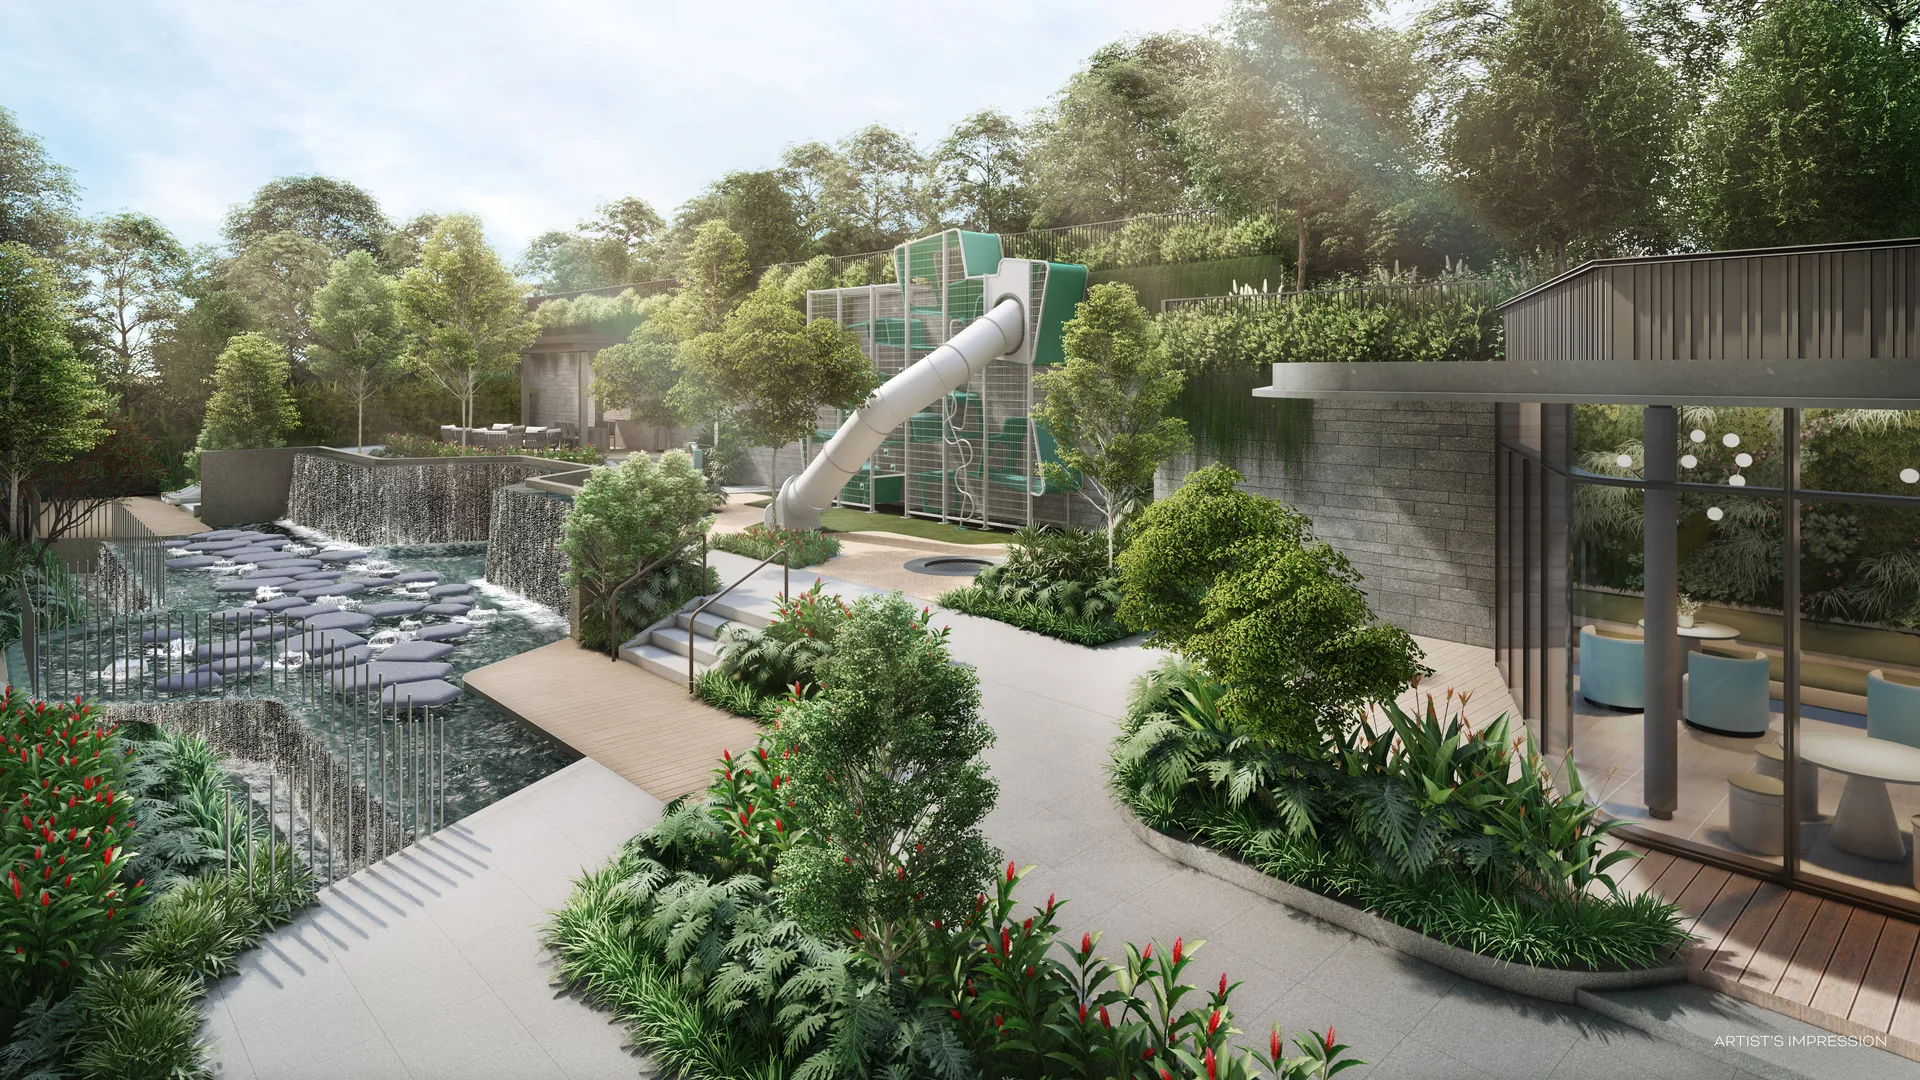
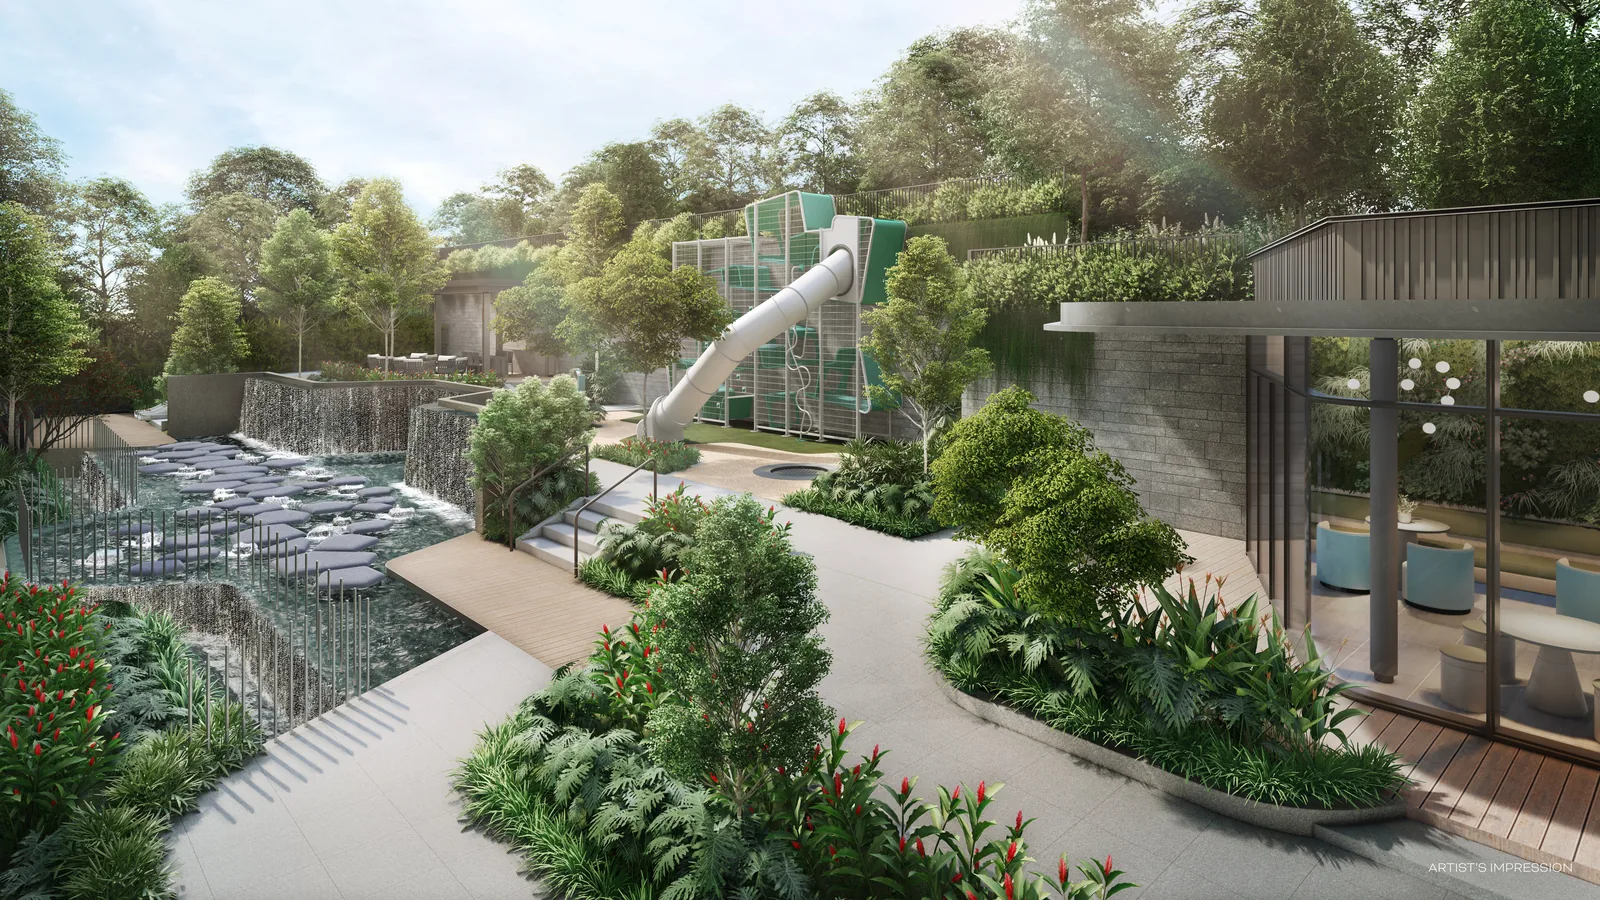
The Play Cove at Terra Hill: a tube slide tower above stepping stones in The Creek, with cascading falls and the glass-walled Creek Room (artist's impression)
Freehold · Yew Siang Road · District 5

Terra Hill (Updated 2026)

A freehold hillside home of 270 residences in nine low-rise blocks, a four-minute walk from Pasir Panjang MRT and beside the Greater Southern Waterfront — by Hoi Hup Realty and Sunway Developments.

Project Update

The Latest on Terra Hill

Balance units and transaction records for Terra Hill will be available here soon. Latest updated 8 October 2026.

Homes at Terra Hill are open for sale while the development is under construction. The Sales Concierge sends the current price list, the e-brochure and unit availability by block and stack, and arranges private viewings of the show units.

Arrange a Showflat Viewing

Balance Units Chart · Recent Transactions

Register to receive

Terra Hill Project Timeline

  • NowTerra Hill is under construction and open for sale, and the show units and the Sales Gallery are open for viewing. The Sales Concierge sends the price list and the project details on request and arranges viewings by appointment.
  • 12 Jul 2026Circle Line Stage 6 opens, completing the loop from HarbourFront to Marina Bay; Marina Bay is now seven stops from Pasir Panjang station (see the Pasir Panjang MRT guide).
  • 23 Dec 2022Building plan approval A1716-00007-2021-BP01 is granted for the nine blocks at Yew Siang Road (see the project details).
Notice of vacant possession9 January 2028
Notice of completion9 January 2031

Dates from the developer’s particulars; the latest updates page carries the full release log.

Terra Hills Condo · Pasir Panjang · District 5

Terra Hill at a Glance: A Freehold Home Across and Above the Terrain

Terra Hill is a freehold condominium of 270 homes on a hillside at Yew Siang Road, where the low-rise landed streets off Pasir Panjang Road climb towards Kent Ridge Park. Hoi Hup Sunway Kent Ridge Pte. Ltd., the joint venture of Hoi Hup Realty and Sunway Developments, has laid nine five-storey blocks with attics across tiers of the slope, so that each block and each landscaped deck looks out over the one below. Buyers searching for Terra Hills, TerraHill or TerraHills Condo are looking at the same development.

The homes are arranged in two collections. The Signature Collection holds 240 homes in six blocks, from the 624 sq ft 2-bedroom to 5-bedroom attic penthouses of more than 2,100 sq ft. The Prestige Collection holds 30 homes in three blocks with just two homes per floor, each reached by a private lift lobby. Pasir Panjang MRT is about 350 metres away, a side gate leads to Kent Ridge Park, and the Greater Southern Waterfront unfolds along the coast below.

Homes
270
Tenure
Freehold
Blocks
9 × 5 storeys
Bedrooms
2 to 5
Pasir Panjang CC26
350 m
Site area
19,365 sqm
Location · Developer · Showflat

Explore Terra Hill

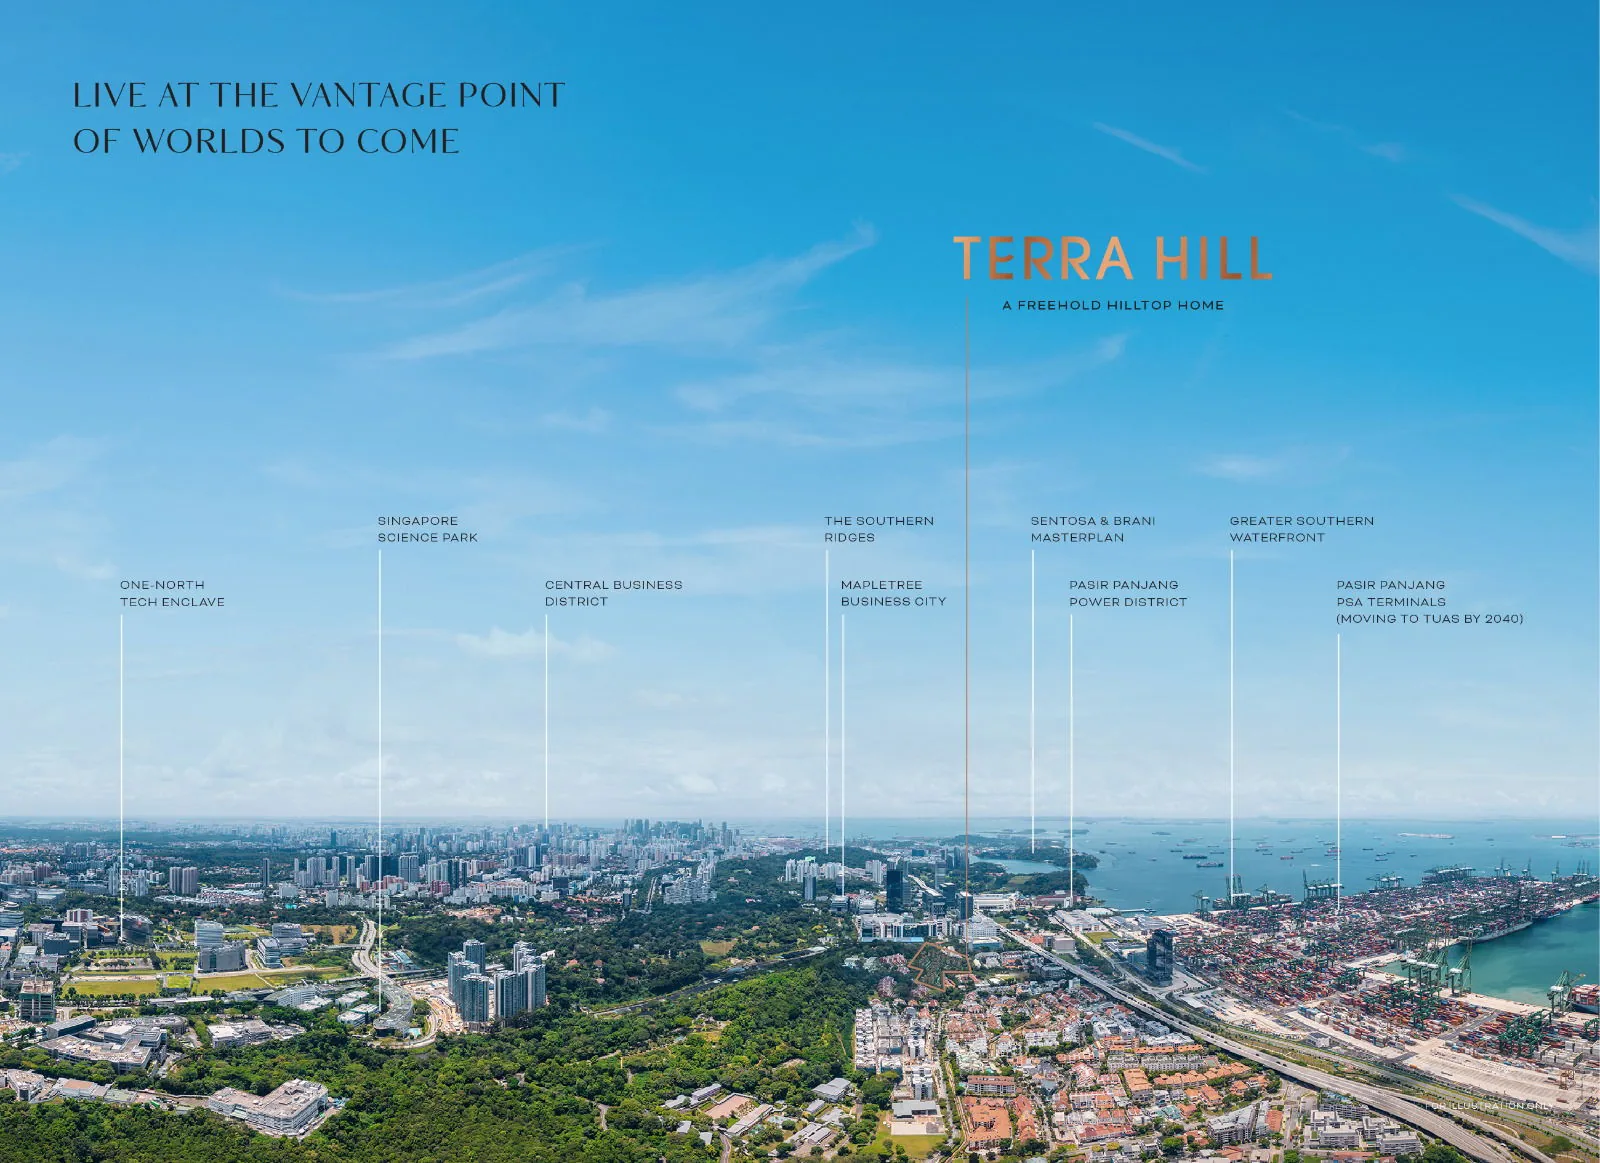
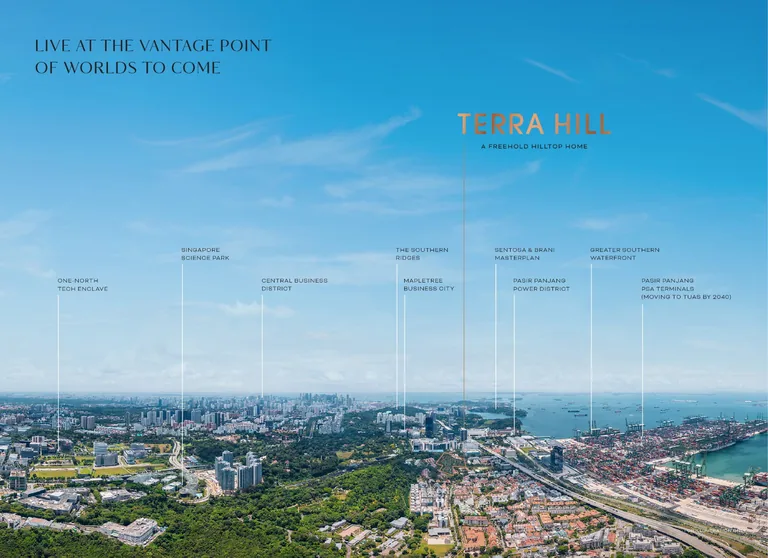
Developer aerial panorama locating Terra Hill between one-north, Singapore Science Park, the Southern Ridges, Mapletree Business City and the Greater Southern Waterfront (for illustration only)

Terra Hill Location

Terra Hill stands at 18 to 22B Yew Siang Road, a quiet road rising from Pasir Panjang Road into a low-rise landed enclave in District 5. The address falls in the Queenstown planning area, between the business parks of one-north and the coast of the Greater Southern Waterfront.

Pasir Panjang station on the Circle Line is about 350 metres away, around four minutes on foot, by the developer’s measure. With Stage 6 of the line open since July 2026, the train runs east through Labrador Park and HarbourFront to the Keppel and Cantonment stations and on to Marina Bay.

Westward the same line reaches Kent Ridge for the National University of Singapore in two stops and one-north in three, so a campus, a tech office and the city centre are all on one line.

Nature begins at the gate. A side gate opens onto Pepys Road, and Kent Ridge Park is about 200 metres away on foot, the start of the Southern Ridges walks that link to HortPark and Mount Faber.

Everyday food is close: Pasir Panjang Food Centre is about 380 metres away, and Alexandra Retail Centre and Mapletree Business City are a few minutes by car. VivoCity and Sentosa are a short drive or a few MRT stops away.

Below the site, the Greater Southern Waterfront masterplan is reshaping 30 km of coastline from Pasir Panjang to Marina East, beginning with the former Pasir Panjang Power District and the Keppel Club site.

The Terra Hill location page carries the developer’s map and times, and the Pasir Panjang MRT guide describes the walk to the station.

Read More →
Aerial view of Terra Hill: nine low-rise blocks with solar-panelled roofs stepping across a wooded hillside at Yew Siang Road, ringed by landed homes (artist's impression)

Terra Hill Developer

Terra Hill is developed by Hoi Hup Sunway Kent Ridge Pte. Ltd., Housing Developer’s Licence C1435, the joint venture formed by Hoi Hup Realty and Sunway Developments for this site.

Hoi Hup Realty is an established Singapore developer. The developer lists among its recognitions the BCI Asia Top Ten Developers Award from 2017 to 2021, the BCA Quality Excellence Award (Quality Champion, Platinum) in 2018 and 2019, and the EdgeProp Singapore Excellence Award 2021 for Top Developer.

Sunway Developments Pte Ltd is part of Sunway Property, the property division of Sunway Group, one of Southeast Asia’s leading conglomerates, with a record in residential, retail, leisure, healthcare and hospitality development across the region.

Together, as Hoi Hup Sunway, the partners have built Sophia Hills, which won Gold at the FIABCI World Prix d’Excellence Awards 2020 in the mid-rise residential category, and Ki Residences at Brookvale, recognised for its interior and landscape design.

Their projects also include Parc Canberra and Parc Central Residences, which the developer shows alongside Terra Hill in its brochure.

For Terra Hill the partners appointed P&T Consultants as architect, Sitetectonix as landscape architect, 2edesign Studio for the interiors and Straits Construction Singapore as main contractor.

The Terra Hill developer page sets out both partners and the full consultant team.

Read More →
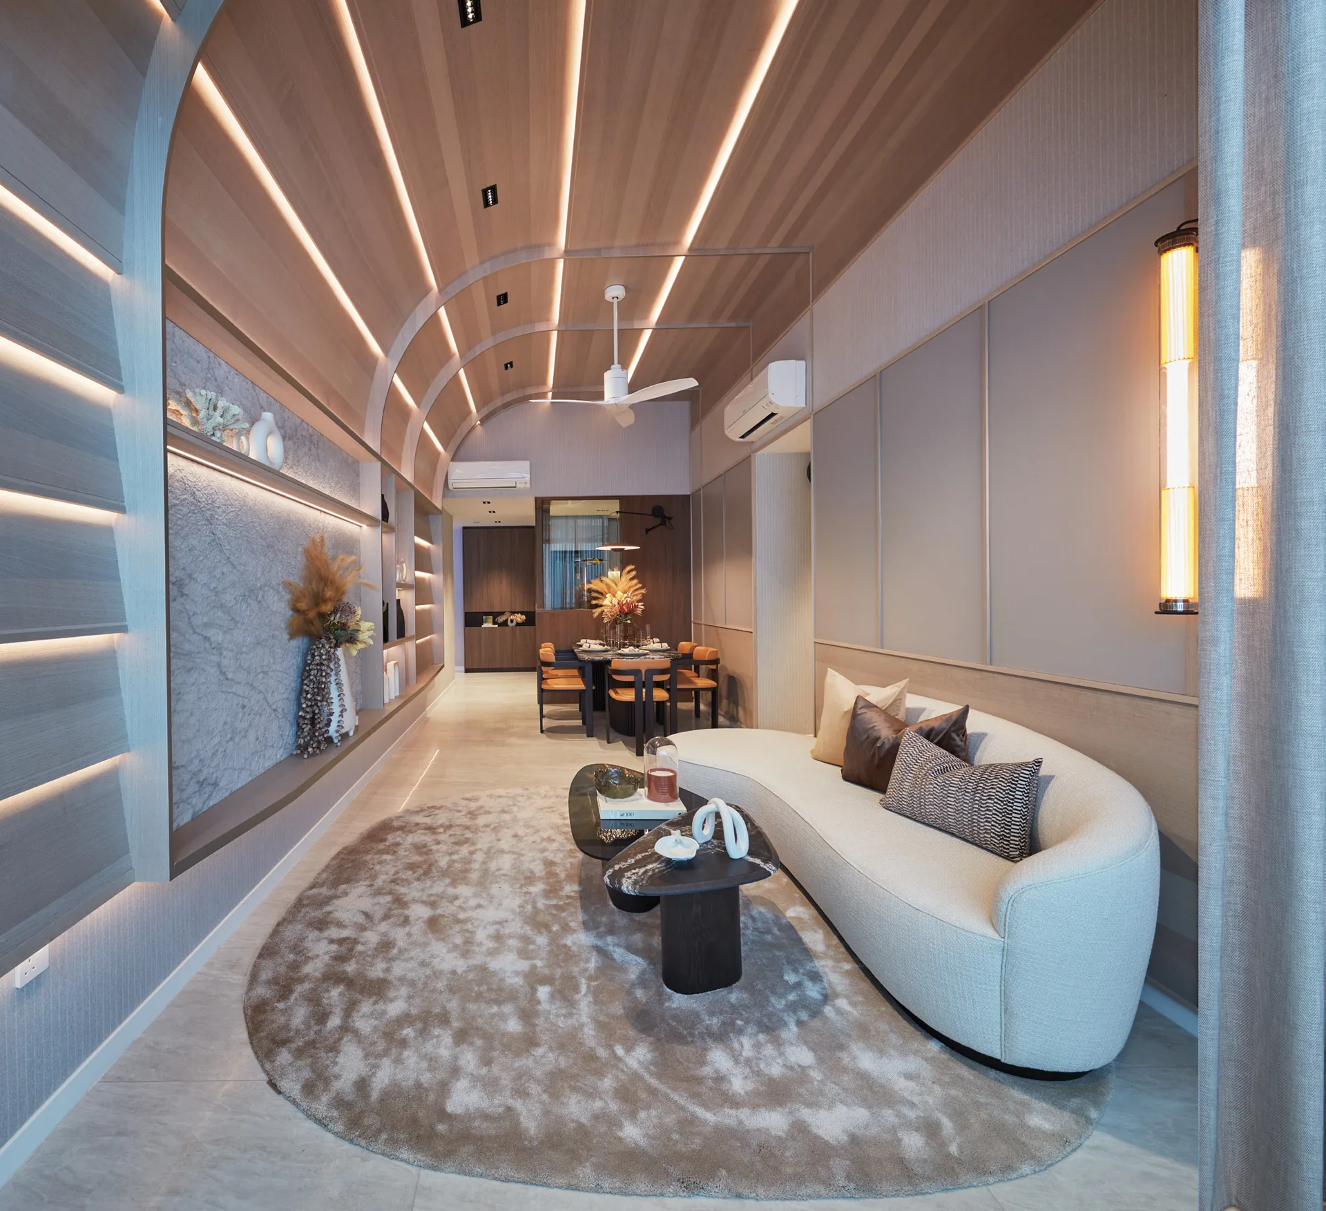
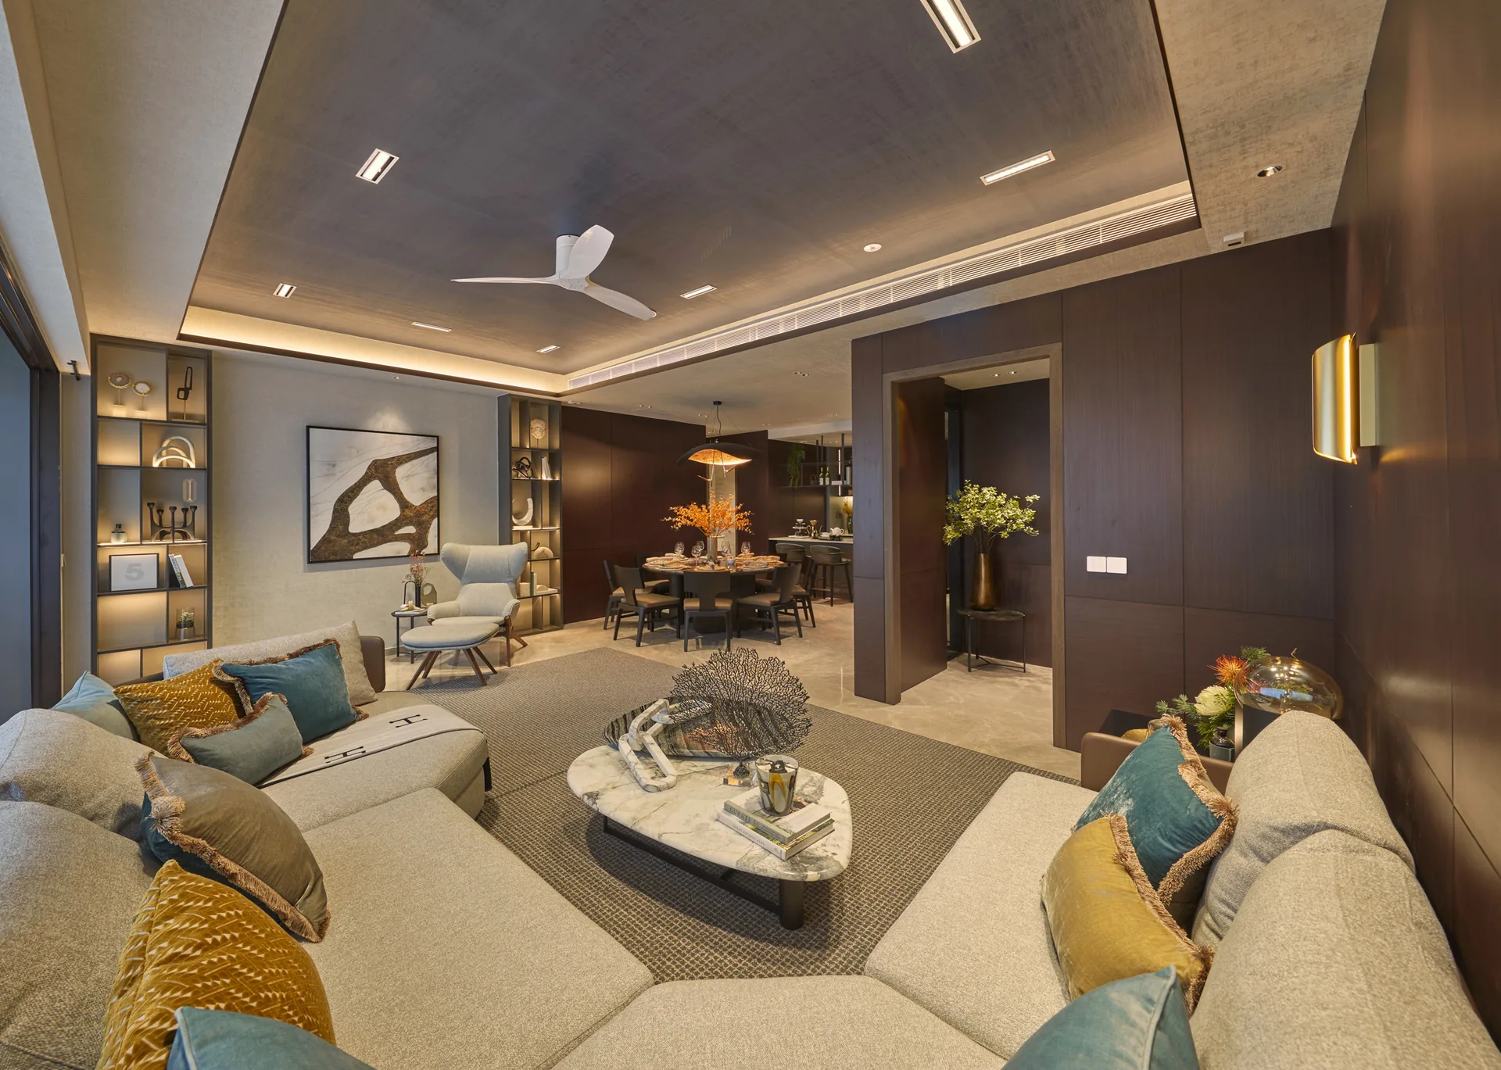
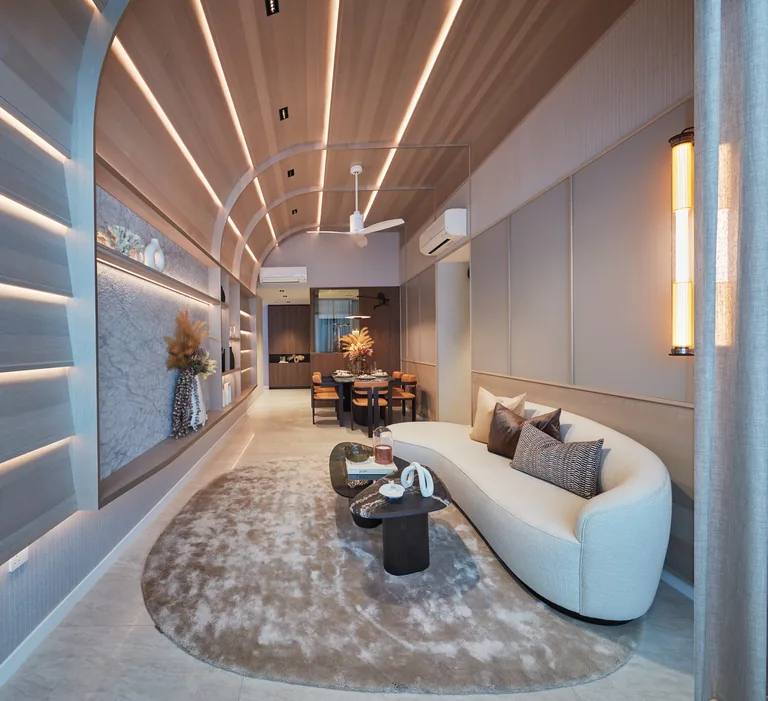
Living and dining room of a Signature Collection home at Terra Hill, with a curved timber ceiling and a ceiling fan (show unit photograph, for illustration only)

Visit Terra Hill Showflat

The show units and the Sales Gallery at Terra Hill are open for viewing. Viewings are arranged by appointment through the Sales Concierge, who confirms the slot by phone or WhatsApp on 6200 6220.

The developer built show units for both collections, including the Signature Collection 2-bedroom-with-study Type B3 and 3-bedroom Type C5 and the 4-bedroom Prestige Collection Type DP1, so the range of sizes can be seen at full scale.

A session goes block by block through the developer’s site plan and unit distribution chart, so the tier, outlook and orientation of a particular home are clear before any decision.

The current price list and unit availability are shared at the appointment, together with the balance units chart and the elevation chart.

It is also the moment to run the numbers: the progressive payment scheme, the stamp duty for the buyer’s profile and the loan a household can carry.

There is no cost and no obligation to arrange a viewing, and marketing commission is paid by the developer, not the buyer.

The Terra Hill showflat page takes appointment requests online.

Read More →
Why Terra Hill

Four Reasons Terra Hill Stands Apart in District 5

Terra Hill Is Freehold

New freehold homes are scarce in District 5, and Terra Hill is one of them: the land is held in perpetuity, with no lease running down. For a family planning to stay, or to pass a home on, that permanence is the foundation of the purchase.

Terra Hill Sits Above the Terrain

The site rises from Yew Siang Road towards Kent Ridge, and the nine blocks are placed on staggered levels so their aggregate height opens the view. The developer orients every block for outlook and light, with no unit facing directly west, and selected homes catch glimpses of the sea.

Terra Hill Opens Onto Kent Ridge Park

A side gate leads to Pepys Road and Kent Ridge Park, about 200 metres away on foot, and the canopy walks of the Southern Ridges beyond. Within the grounds, six landscaped zones climb the slope from a water courtyard at the entrance to a meditation lawn at the top.

Terra Hill Is Four Minutes From the Circle Line

Pasir Panjang station is about 350 metres away. Since July 2026 the completed Circle Line has carried passengers straight on to Marina Bay, seven stops away, while one-north and Kent Ridge lie two and three stops to the west.

Elevated view across Terra Hill's pools and gardens towards Pasir Panjang and the port, from a balcony of the upper floors (artist's impression)
The outlook across the pools of Terra Hill towards Pasir Panjang. Artist’s impression.
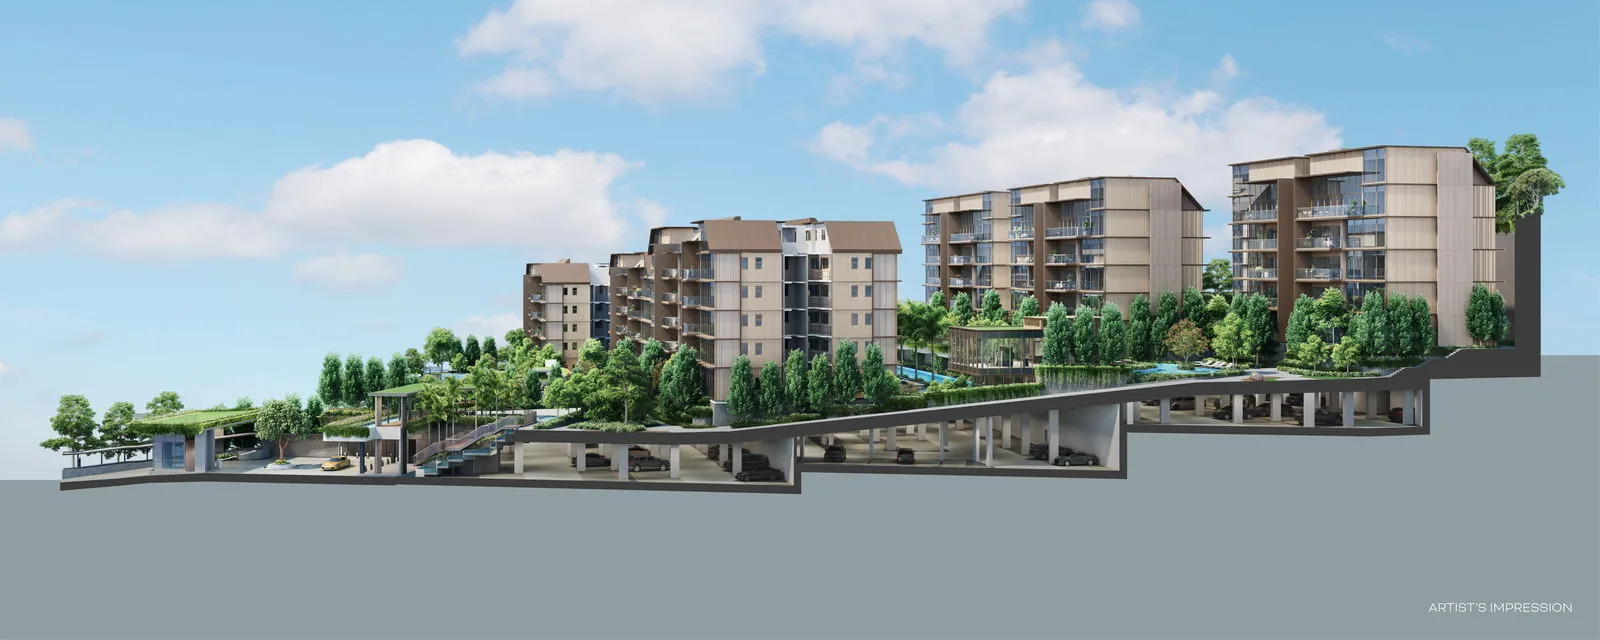
Sectional view of Terra Hill showing the blocks and landscaped decks climbing the slope in tiers above the split-level basement car park (artist's impression)
The blocks and decks of Terra Hill climbing the slope in tiers. Artist’s impression.
Design · Landscape

How Terra Hill Is Shaped by Its Hillside

The design begins with the ground. Rather than levelling the slope, the architects, P&T Consultants, have set the blocks on a tiered, elevated landscape, each tier given its own character and joined by stairs, trails and water. Arrival is at the foot, at a plaza where a feature tree stands over a tiered water courtyard; from there the grounds climb through The Valley, The Sanctuary, The Alcove and The Enclave to The Hillside at the top, which looks back across the whole estate.

The buildings are finished in warm dark chocolate and dark grey, with full-glass curtain walls that act as wide picture windows, horizontal ledges that double as sun shading, and patterned precast and perforated screens. Every M&E room, the generator set and the bin centre sit in the basement, out of sight, and a single basement car park of split levels gives each home its own lot.

The landscape architect, Sitetectonix, drew on Kent Ridge Park next door: lush planting frames every deck, so Terra Hill reads from the air as one green hillside with homes set into it.

Blocks9, five storeys with attic
Signature Collection6 blocks, 8 homes per floor
Prestige Collection3 blocks, 2 homes per floor
Car park270 lots and 4 accessible lots, basement
ArchitectP&T Consultants Pte Ltd
Landscape architectSitetectonix Private Limited
Green MarkPlatinum and Super Low Energy (target)

Developer particulars; the project details page carries the full list.

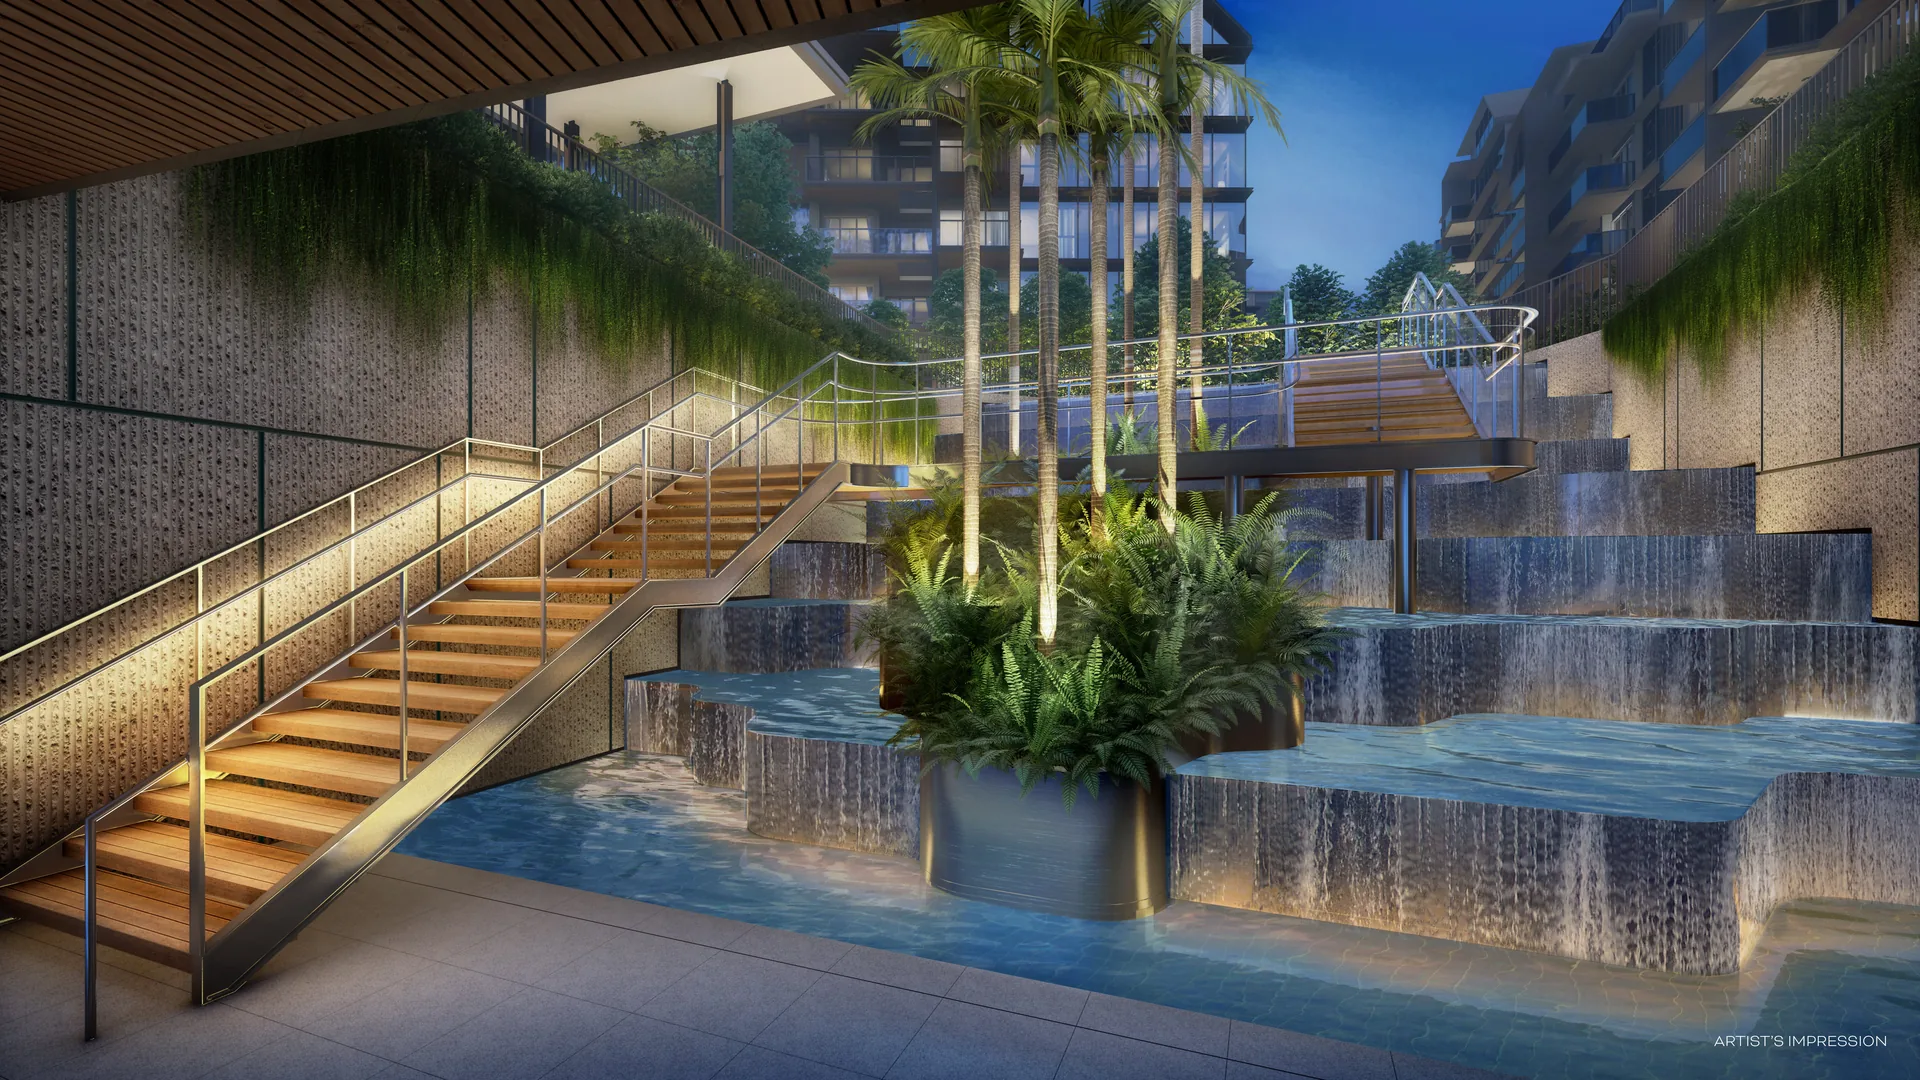
The Water Courtyard at Terra Hill at dusk: a timber staircase rising beside tiered cascades and a planter of palms (artist's impression)
The Water Courtyard at the foot of the hill. Artist’s impression.
The Residences

Two Collections at Terra Hill, From 2-Bedroom Homes to Attic Penthouses

The 270 homes at Terra Hill are grouped into two collections in separate blocks. Ground-floor homes in both have high ceilings, about 3.5 metres in the living areas, and the fifth-storey penthouses rise into attics with living rooms up to 5.52 metres high. Every home has a ceiling fan for natural ventilation, a household shelter that can serve as a utility or storage room, and a smart home system with a digital lockset, a camera doorbell and app control of the air-conditioning.

Blocks 18, 18A, 18B, 22, 22A, 22B

Terra Hill Signature Collection

2- to 5-bedroom · 624 to 2,164 sq ft

240 homes on eight-unit floors, from the 2-bedroom and 2-bedroom-with-study homes to 3- and 4-bedroom family layouts and attic penthouses on the fifth storey. Kitchens carry De Dietrich and Samsung appliances, bathrooms Gessi and Laufen, and every master bedroom a full-height wardrobe with a side-panel dresser.

Blocks 20, 20A, 20B

Terra Hill Prestige Collection

4- and 5-bedroom · 1,894 and 3,035 sq ft

30 homes on floors of just two, each opening from its own private lift lobby: 24 four-bedroom Type DP1 homes and six 5-bedroom Type EP1-PH penthouses. Every bedroom is en suite, the master has a walk-in wardrobe, and the dry kitchen comes with V-Zug appliances, an integrated fridge and a wine chiller.

Terra Hill unit typeCollectionHomesSize
2-Bedroom (B1, B2, B2-PH)Signature30624 to 840 sq ft
2-Bedroom + Study (B3)Signature40807 sq ft
3-Bedroom (C1 to C6)Signature108904 to 1,098 sq ft
3-Bedroom attic penthouse (C7-PH to C9-PH)Signature181,249 to 1,335 sq ft
4-Bedroom (D1 to D3)Signature201,302 to 1,335 sq ft
4-Bedroom attic penthouse (D4-PH to D7-PH)Signature191,539 to 1,862 sq ft
5-Bedroom penthouse (E1-PH to E3-PH)Signature52,120 to 2,164 sq ft
4-Bedroom (DP1)Prestige241,894 sq ft
5-Bedroom penthouse (EP1-PH)Prestige63,035 sq ft
Total270

Unit counts and areas from the developer’s fact sheet and floor plans; penthouse areas include strata void, and all areas are subject to final survey. The elevation chart places every type by block, stack and storey.

Living and dining room of a Signature Collection home at Terra Hill, with a curved timber ceiling and a ceiling fan (show unit photograph, for illustration only)
Living and dining room of a Signature Collection home. Show unit, for illustration only.
Living and dining room of a Prestige Collection home at Terra Hill, with a wide frontage and a ceiling fan (show unit photograph, for illustration only)
Living and dining room of a Prestige Collection home. Show unit, for illustration only.
Six zones on one hillside

Terra Hill Facilities, From The Arrival to The Hillside

The facilities at Terra Hill are spread across the slope in six named zones, so quiet corners and lively ones sit apart. Terra House, a two-storey glass clubhouse in The Enclave, anchors the grounds: on the ground floor the Club Room and the Media Screening Room are booked for private gatherings, and upstairs the fitness studio, equipped by Technogym, shares the floor with the Terra Hub social space.

A · The Arrival

Terra Hill Arrival

The Arrival Plaza, a guard house with a green roof and a drop-off water feature beneath a feature tree.

B · The Valley

Terra Hill Valley

The Water Courtyard, a valley pavilion, a reflecting pool with water candles, a picnic pasture, a reading nook, a valley lawn, a flower garden trail, a chill-out deck, mini putt and a wooded trail.

C · The Sanctuary

Terra Hill Sanctuary

An eco pond, BBQ and teppanyaki pavilions, a party lawn, an exercise lawn and basketball hoop, an aqua gym, a tranquillity pavilion, jacuzzi seats, a hot tub, jacuzzi loungers and a yoga deck.

D · The Alcove

Terra Hill Alcove

A tea pavilion, the embankment slide, The Creek and its cascading falls, The Play Cove, The Creek Room and a social terrace.

E · The Enclave

Terra Hill Enclave

Terra House with the Terra Hub, fitness studio, Club Room and Media Screening Room; the 50-metre lap pool, a kids’ pool, splash pad, aqua lounge, poolside pavilion and cove, jacuzzi pod, coast cabana and a lounge pool.

F · The Hillside

Terra Hill Hillside

A family BBQ pavilion, a herb garden, a meditation lawn, a fitness terrace, a hillside canopy and the side gate to Pepys Road.

The numbered plan of every zone is on the Terra Hill site plan page, and the amenities page describes the facilities and the neighbourhood together.

The 50-metre lap pool at Terra Hill, lined with palms and pool loungers, with the glass Terra House clubhouse at its far end (artist's impression)
The 50-metre lap pool, with Terra House at its end. Artist’s impression.
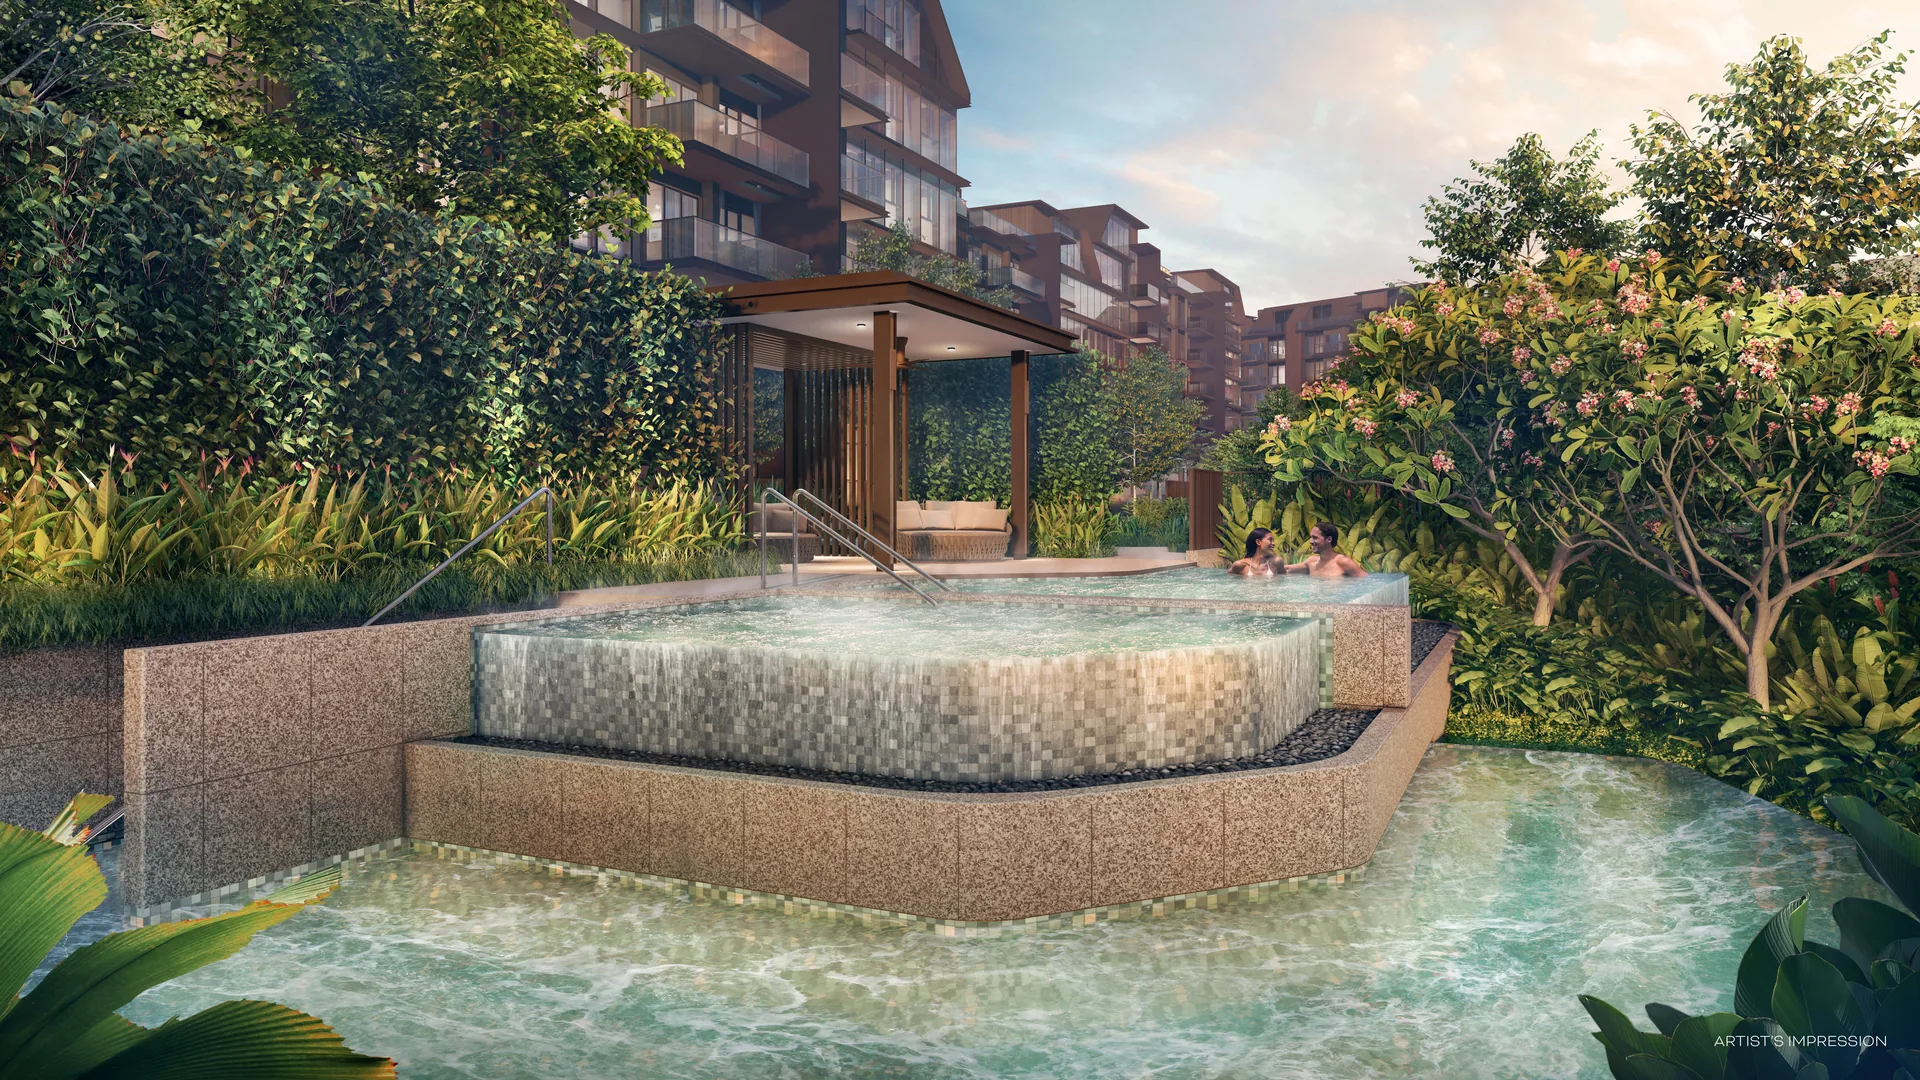
Hot tub and jacuzzi pools at Terra Hill, overflowing into a lower pool beside a timber pavilion and frangipani trees (artist's impression)
Hot tub and jacuzzi pools in the gardens. Artist’s impression.
Greater Southern Waterfront

Terra Hill Beside the Greater Southern Waterfront

From its hillside, Terra Hill looks towards one of the largest planned transformations in Singapore. The Greater Southern Waterfront stretches along about 30 km of coastline from Pasir Panjang to Marina East and covers some 2,000 hectares of land, which the authorities plan to open up in phases as the port terminals move west to Tuas.

The first phases begin close by. The former Pasir Panjang Power District, a few minutes’ drive away, is planned as a commercial and recreational waterfront precinct around its industrial heritage. The former Keppel Club site is planned for about 9,000 new waterfront homes, and a green network is forming around Labrador Nature Reserve, with new parks at Alexandra, Berlayer Creek, Keppel Club and King’s Dock. Offshore, Sentosa and Pulau Brani are being planned together as a leisure destination.

The developer’s figures for the waterfront speak to its scale: a coastline about six times the size of Marina Bay, more than 200 hectares of nature trails and parks, and over 20 million sq ft of commercial space. The Greater Southern Waterfront guide sets out each precinct.

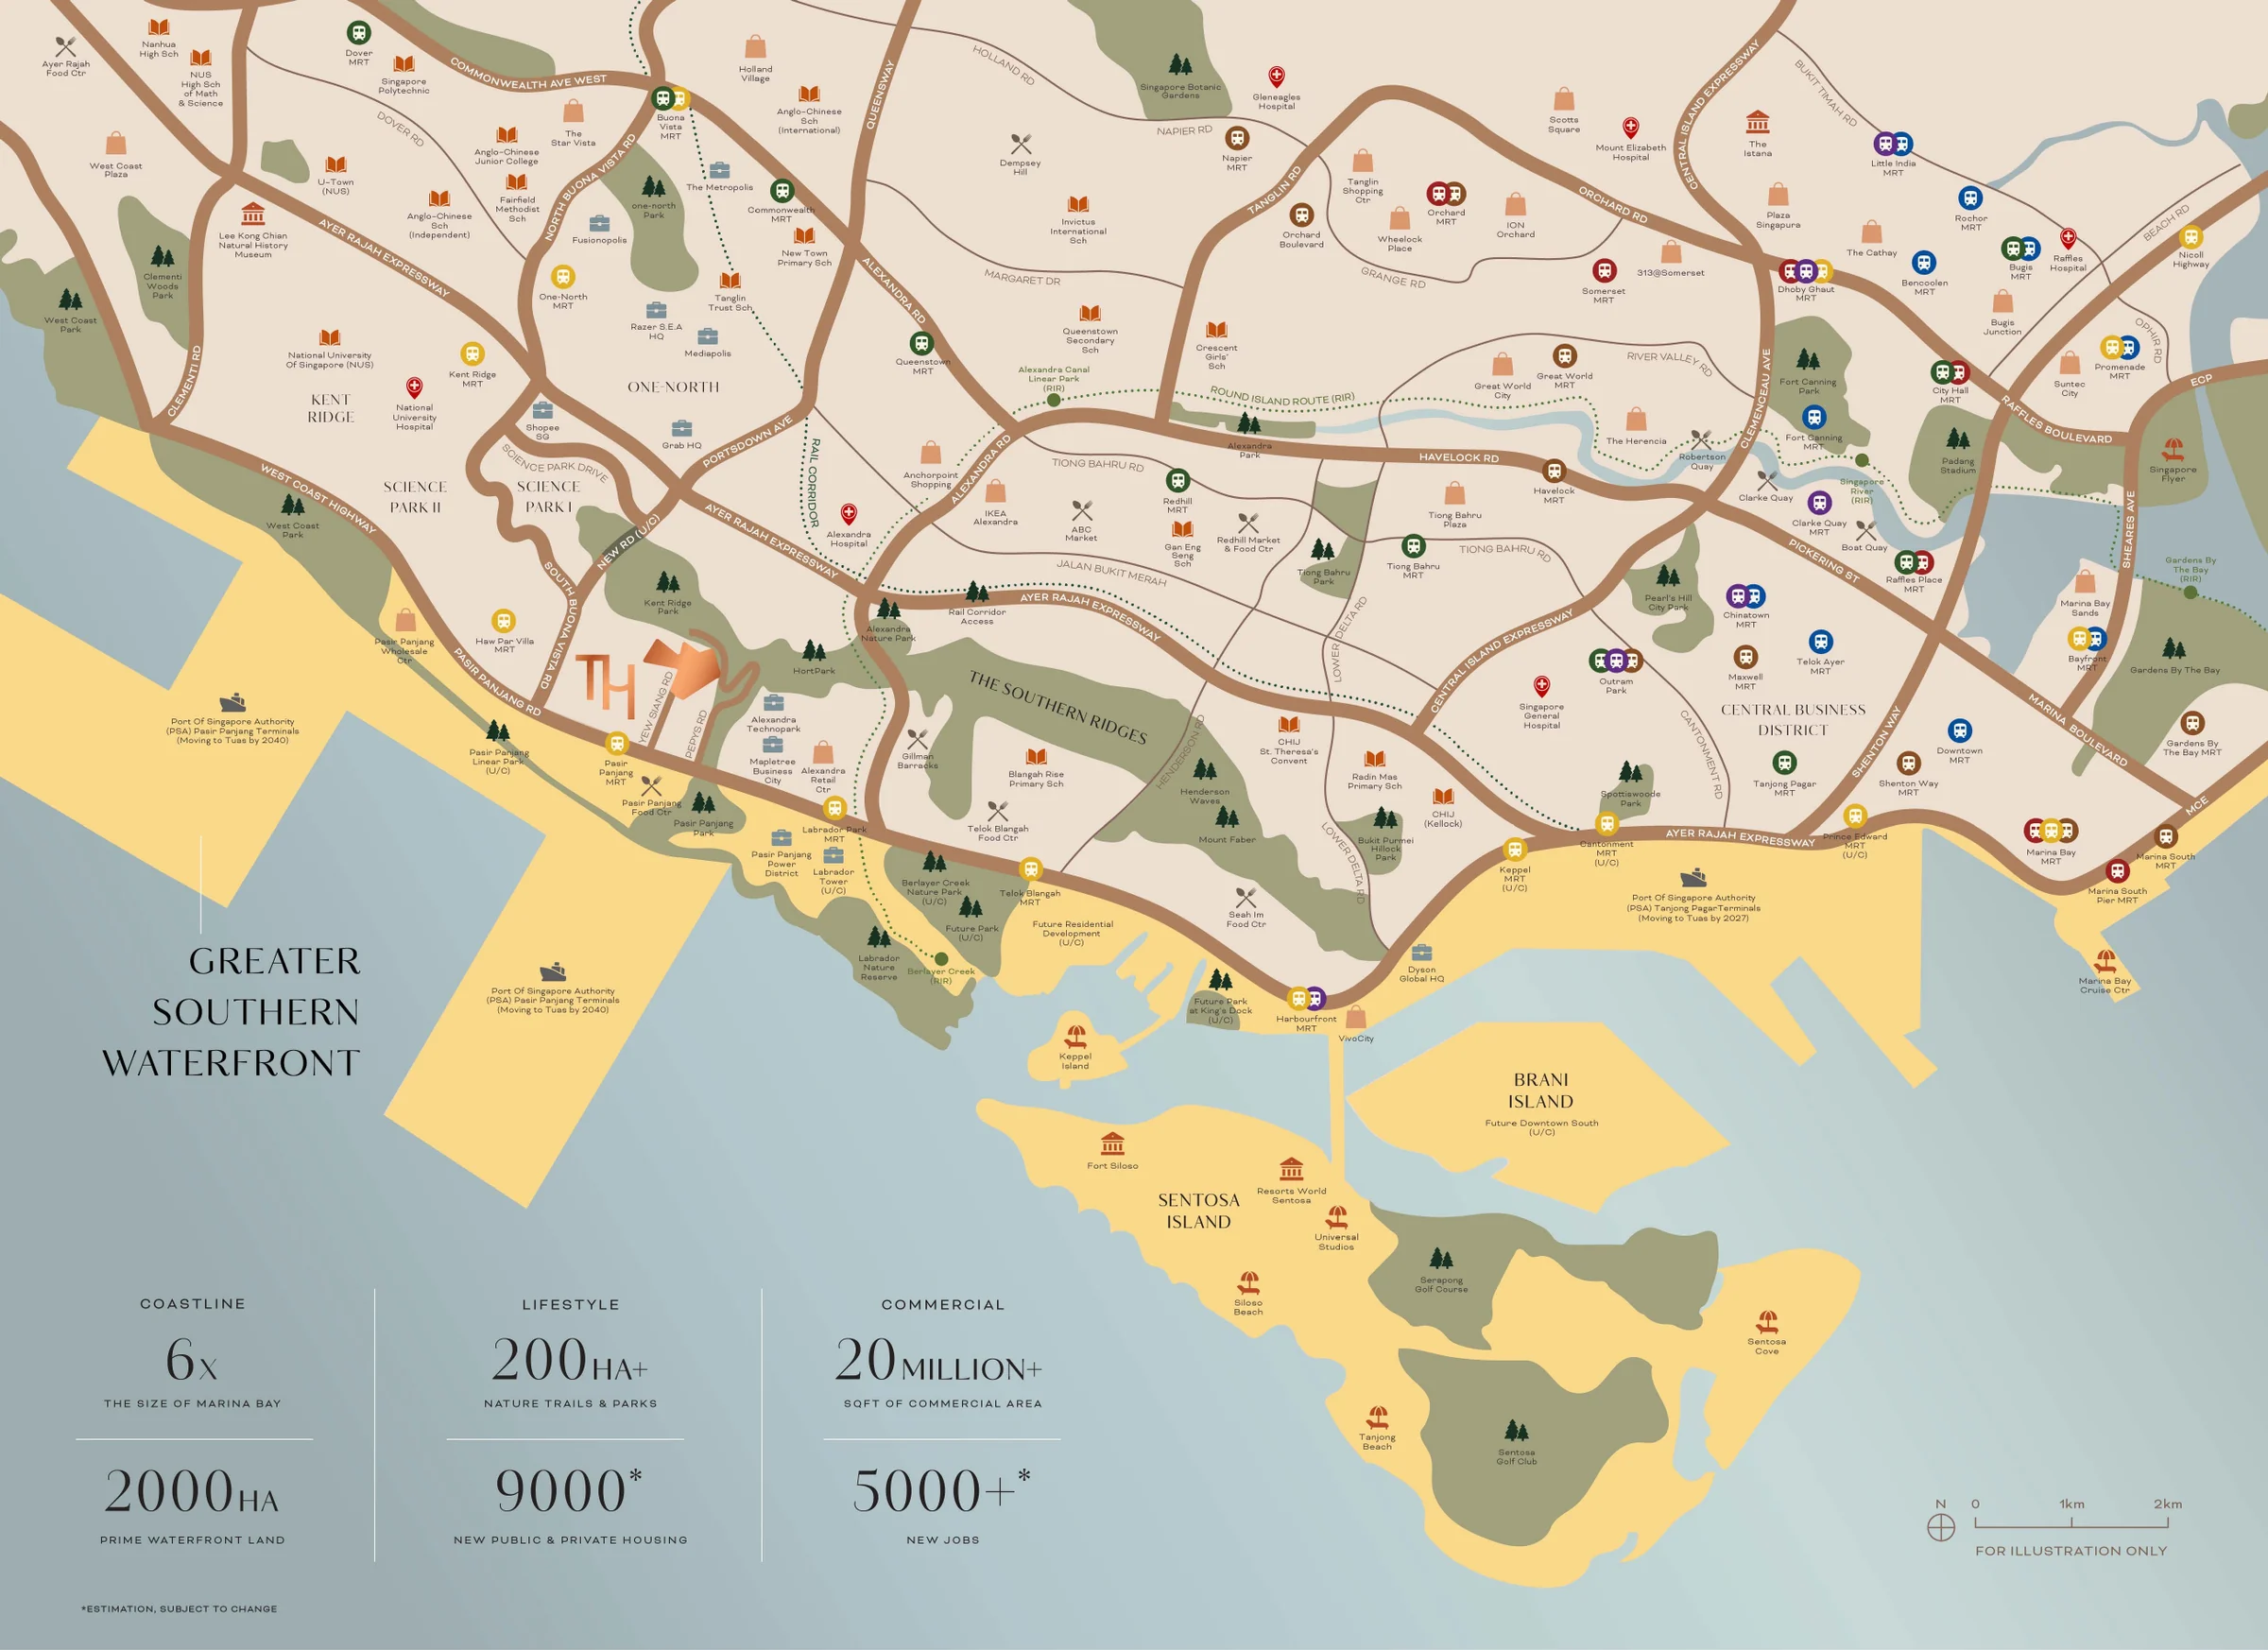
Developer location map of Terra Hill at Yew Siang Road, near Pasir Panjang MRT, Kent Ridge Park, one-north and the Greater Southern Waterfront (for illustration only)
The developer’s map of Terra Hill and the Greater Southern Waterfront (for illustration only).
Circle Line · AYE · West Coast Highway

Getting Around From Terra Hill

Terra Hill is a short walk from the Circle Line and a short drive from two expressways. Pasir Panjang station is about 350 metres away; by road, the Ayer Rajah Expressway and the West Coast Highway connect the estate across the island, and a new road from South Buona Vista Road to the AYE adds a direct link towards the Science Parks.

The developer’s figures put Mapletree Business City and Labrador Tower about four minutes’ drive away, Gillman Barracks about five to six, VivoCity about six and Singapore Science Park about eight. By train, one-north is three stops west, HarbourFront three stops east and Marina Bay seven. The location page carries the full list, and the business hubs guide covers the offices and campuses nearby.

DestinationFrom Terra Hill
Pasir Panjang MRT (CC26)350 m walk
Kent Ridge Park, via side gate200 m walk
Pasir Panjang Food Centre380 m walk
Mapletree Business CityAbout 4 mins drive
one-north MRT3 MRT stops
HarbourFront MRT (VivoCity)3 MRT stops
Marina Bay MRT7 MRT stops
SentosaAbout 9 mins drive

Distances and times as published by the developer; MRT stops along the Circle Line.

Developer aerial panorama locating Terra Hill between one-north, Singapore Science Park, the Southern Ridges, Mapletree Business City and the Greater Southern Waterfront (for illustration only)
The developer’s aerial panorama of the districts around Terra Hill (for illustration only).
The Arrival Plaza at Terra Hill: a feature tree on a tiered fountain at the drop-off, with cascading greenery over the TERRA HILL entrance wall (artist's impression)
The Arrival Plaza at Yew Siang Road. Artist’s impression.
The Play Cove at Terra Hill: a tube slide tower above stepping stones in The Creek, with cascading falls and the glass-walled Creek Room (artist's impression)
The Play Cove and The Creek. Artist’s impression.
Schools · Campuses · Daily needs

Daily Life Around Terra Hill

The district around Terra Hill is unusually rich in schools and campuses. The developer’s location map marks the National University of Singapore and the National University Hospital at Kent Ridge, NUS High School of Mathematics and Science, Anglo-Chinese Junior College and Anglo-Chinese School (Independent), Fairfield Methodist School, and, towards Telok Blangah, Blangah Rise and Radin Mas primary schools and CHIJ (Kellock).

For shopping and meals, Pasir Panjang Food Centre is a short walk, Alexandra Retail Centre and the offices of Mapletree Business City a few minutes’ drive, and VivoCity three stops away on the Circle Line. Weekends lean outdoors: the Southern Ridges from Kent Ridge Park to HortPark and Mount Faber, Labrador Nature Reserve on the coast, and Sentosa about nine minutes by car. The schools near Pasir Panjang guide lists the schools on the developer’s map, and the Kent Ridge Park guide covers the trails.

See Terra Hill Amenities

Sustainability · Smart living

Green and Smart Living at Terra Hill

Terra Hill targets Green Mark Platinum and Super Low Energy certification. Solar panels on the roofs offset the energy used in the common areas, the car park carries EV charging stations, air-conditioners are rated five ticks and the supplied appliances carry the highest rating in their class under the National Environment Agency’s Energy Label. Selected finishes are rated by the Singapore Green Building Council and for low volatile organic compound emissions, and an e-waste bin sits alongside the usual recycling.

Inside each home, a smart home gateway ties together a digital main-door lockset, a smart camera doorbell and air-conditioner controls, and a community app handles visitor registration and facility bookings. Every unit has a ceiling fan in the living room or bedrooms, which keeps rooms comfortable with less air-conditioning.

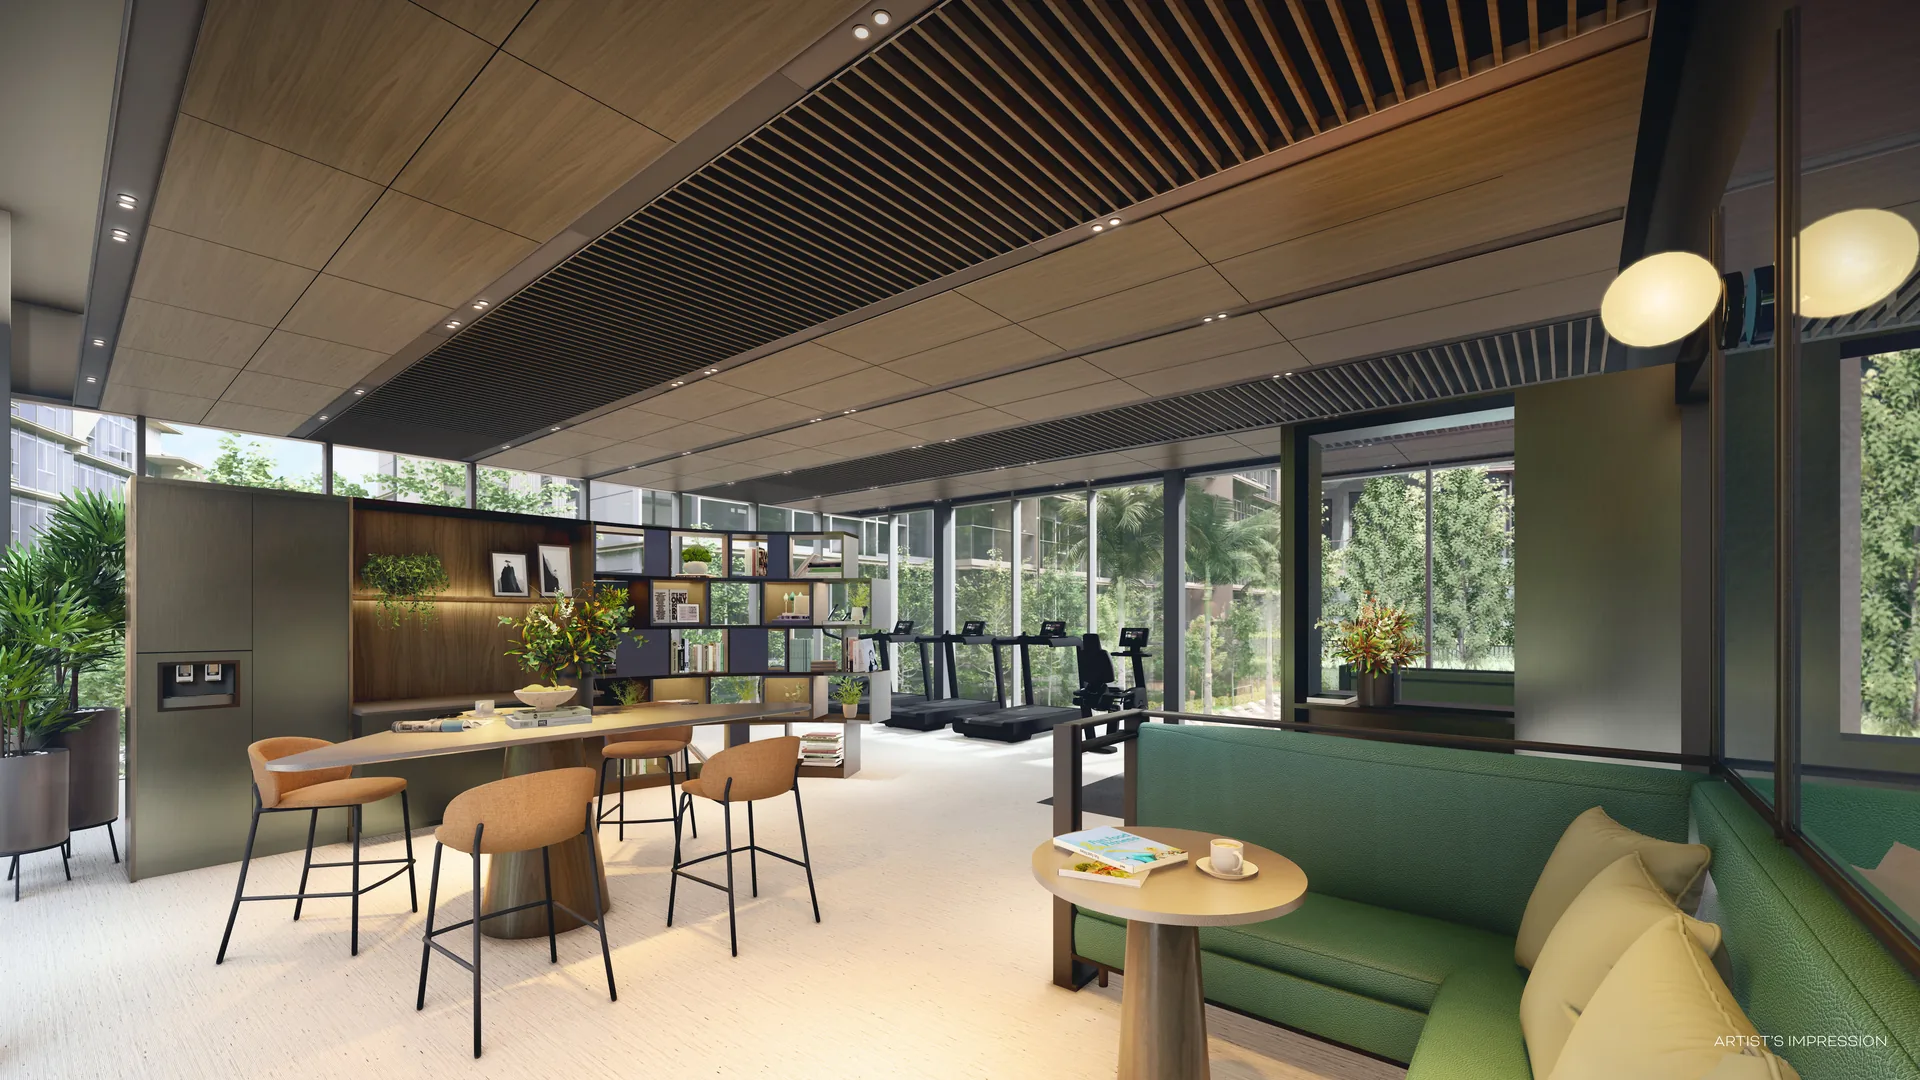
The Terra Hub and fitness studio upstairs in Terra House, with treadmills along the glazing and a lounge with bookshelves (artist's impression)
The Terra Hub and fitness studio in Terra House. Artist’s impression.
Terra House at dusk: a two-storey glass clubhouse with the fitness studio above the function rooms, set over the pool deck (artist's impression)
Terra House at dusk. Artist’s impression.
Hoi Hup Realty · Sunway Developments

The Developers Behind Terra Hill

Hoi Hup Sunway Kent Ridge Pte. Ltd. develops Terra Hill for two partners with a shared record. Hoi Hup Realty is an established Singapore developer, recognised among the BCI Asia Top Ten Developers from 2017 to 2021; Sunway Developments belongs to Sunway Group, one of Southeast Asia’s leading conglomerates. Their earlier joint projects include Sophia Hills, a FIABCI World Prix d’Excellence Gold winner in 2020, and Ki Residences at Brookvale.

For a freehold site on a hillside, the partners brought in a team experienced with terrain and landscape: P&T Consultants for the architecture, Sitetectonix for the gardens and 2edesign Studio for the interiors. The Terra Hill developer page sets out both records.

Viewings by appointment

Register Your Interest in Terra Hill

The Sales Concierge sends the e-brochure, the floor plans and the current price list for Terra Hill, and arranges a private viewing of the show units at a time that suits you.

What the Sales Concierge sends

Terra House at dusk: a two-storey glass clubhouse with the fitness studio above the function rooms, set over the pool deck (artist's impression)
Terra House and the pool deck. Artist’s impression.

Register Your Interest

No obligation. The Sales Concierge responds personally to every enquiry.

To talk it through instead, call 6200 6220 or send a WhatsApp message to the same number.

Terra Hill FAQ

Terra Hill Frequently Asked Questions

What is Terra Hill?

Terra Hill, also written Terra Hills or TerraHill in some searches, is a freehold condominium of 270 homes in nine five-storey blocks with attic penthouses, set on a landscaped hillside at 18 to 22B Yew Siang Road in District 5. The homes run from 2-bedroom apartments to 5-bedroom penthouses in two collections, Signature and Prestige. The project details page lists every particular.

Who is the developer of Terra Hill?

Terra Hill is developed by Hoi Hup Sunway Kent Ridge Pte. Ltd., Housing Developer’s Licence No. C1435, a joint venture of Hoi Hup Realty and Sunway Developments. The architect is P&T Consultants and the landscape architect Sitetectonix. The developer page describes both partners.

Where is Terra Hill located?

Terra Hill Condo sits at Yew Siang Road, off Pasir Panjang Road, in the Queenstown planning area of District 5. Pasir Panjang MRT on the Circle Line is about 350 metres away, a four-minute walk, and a side gate opens onto Pepys Road for Kent Ridge Park. The location page carries the map and travel times.

What is the tenure of Terra Hill?

Terra Hill is freehold. The development stands on Lot 02062L MK03 at Yew Siang Road, a site of 19,365 sqm at a plot ratio of 1.4. Some listings spell the name Tera Hill; the developer’s spelling is Terra Hill.

How many units does Terra Hill have, and what types?

There are 270 homes: 30 two-bedroom, 40 two-bedroom with study, 126 three-bedroom, 63 four-bedroom and 11 five-bedroom homes. The Signature Collection holds 240 homes across six blocks; the Prestige Collection holds 30 larger homes in three blocks with private lift lobbies. The floor plan page shows every type.

How big are the homes at Terra Hill?

Homes range from 624 sq ft for a 2-bedroom Type B1 to 3,035 sq ft for a 5-bedroom Prestige penthouse, Type EP1-PH. The Signature Collection 3-bedroom homes measure 904 to 1,098 sq ft on typical floors, and the Prestige Collection 4-bedroom Type DP1 measures 1,894 sq ft. Attic penthouse areas include strata void.

Which MRT station is nearest to Terra Hill?

Pasir Panjang station (CC26) on the Circle Line is about 350 metres from Terra Hill, roughly a four-minute walk. Labrador Park is one stop away, HarbourFront three, one-north three in the other direction, and Marina Bay seven stops away along the completed Circle Line.

What facilities does Terra Hill offer?

Facilities are arranged across six landscaped zones on the hillside, from The Arrival and The Valley up to The Hillside. They include a 50-metre lap pool, Terra House with a fitness studio and three function rooms, hot tubs and jacuzzi seats, The Play Cove with an embankment slide, BBQ and teppanyaki pavilions and a meditation lawn. The site plan page numbers each one.

When will Terra Hill be completed?

Terra Hill is under construction. The developer’s particulars set the notice of vacant possession at 9 January 2028 and the notice of completion at 9 January 2031. Payments follow the construction stages on the payment scheme page.

How do I get the Terra Hill price list and arrange a showflat viewing?

The Sales Concierge sends the current price list, the e-brochure and unit availability on request, and arranges private viewings of the show units. Use the form on the showflat page or call 6200 6220.

Showflat appointments

See Terra Hill for Yourself

A private session with the Sales Concierge walks through the show units of both collections and the Sales Gallery, the site plan zone by zone and the outlook from each block, with the current price list, availability and payment schedule laid out together. Viewing is by appointment.

Aerial view of Terra Hill: nine low-rise blocks with solar-panelled roofs stepping across a wooded hillside at Yew Siang Road, ringed by landed homes (artist's impression)
Terra Hill across its hillside at Yew Siang Road. Artist’s impression.