
This page gathers the particulars of Terra Hill in one place: the developer’s entity and licence, the tenure and site, the two collections and the dates set out in the developer’s documents.
Terra Hill Project Particulars
Particulars as published in the developer’s e-brochure and fact sheet and on the developer’s project website.
Terra Hill in Brief
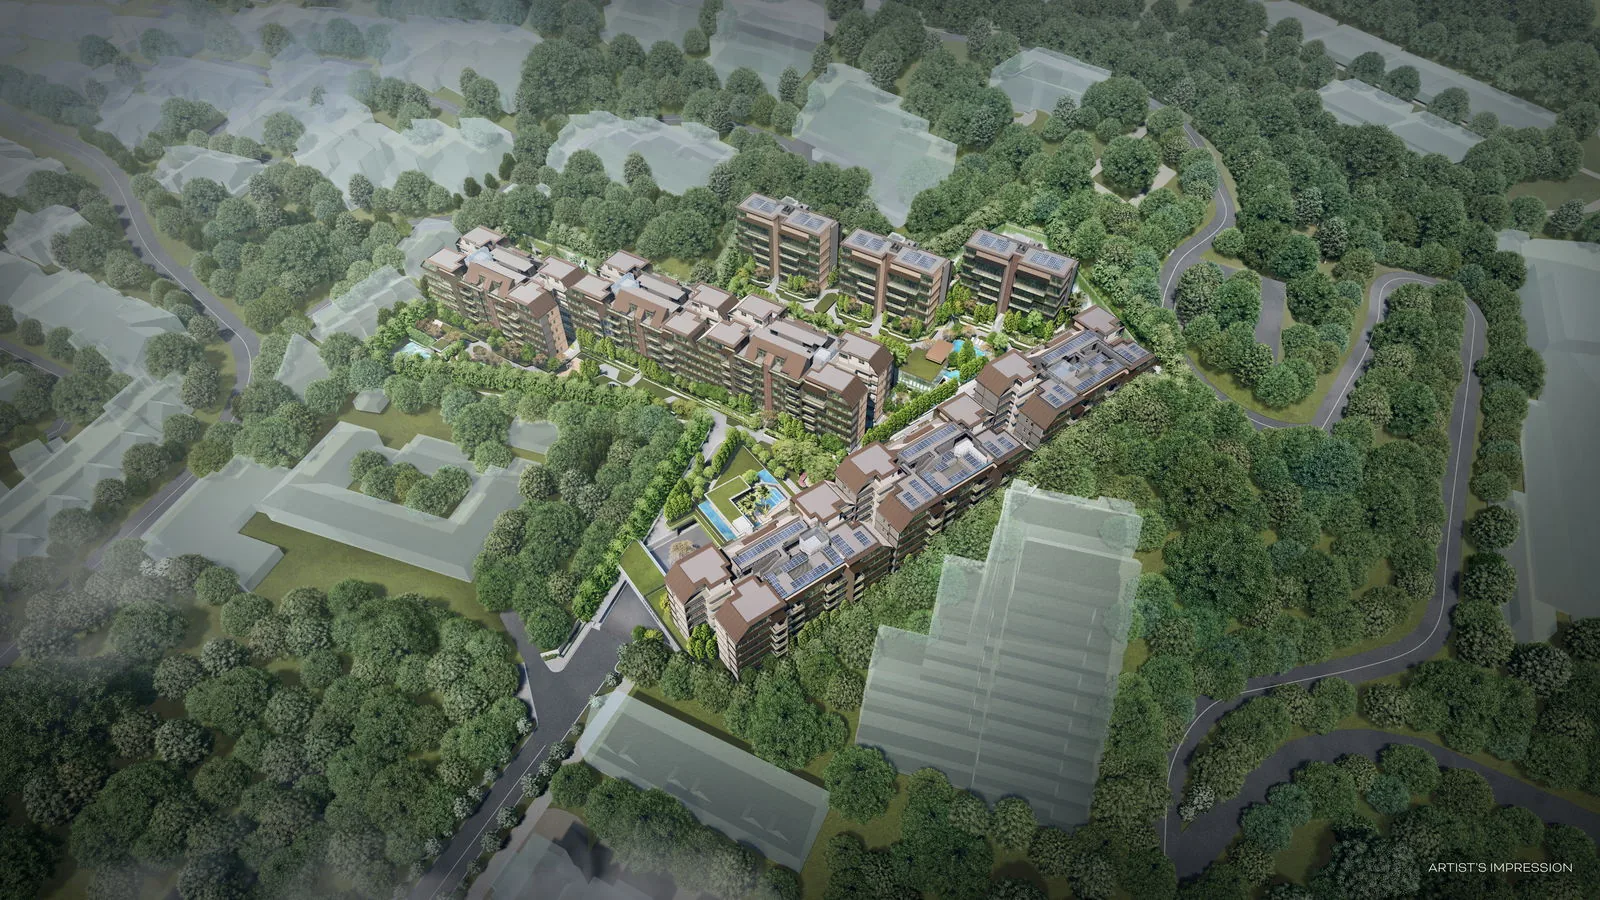
Terra Hill is a freehold hillside condominium at Yew Siang Road, off Pasir Panjang Road, in a low-lying landed enclave of District 5. The site rises from the road towards Kent Ridge Park, and the developer has used that rise: nine five-storey blocks sit on staggered landscape levels, with the attic penthouses on top and a single basement car park below.
Six blocks hold the 240 homes of the Signature Collection, eight to a floor; three blocks hold the 30 homes of the Prestige Collection, two to a floor, each with a private lift lobby. The developer’s particulars set vacant possession by 9 January 2028.
Terra Hill Unit Mix and Sizes
The unit mix below is from the developer’s fact sheet and floor plans. The floor plan page shows each layout, and the elevation chart places every home in its block and storey.
Terra Hill Signature Collection
| Bedrooms | Type | sqm / sq ft | Homes |
|---|---|---|---|
| 2-Bedroom | B1 | 58 / 624 | 6 |
| 2-Bedroom | B2 | 63 / 678 | 18 |
| 2-Bedroom attic penthouse | B2-PH | 78 / 840 | 6 |
| 2-Bedroom + Study | B3 | 75 / 807 | 40 |
| 3-Bedroom | C1 | 84 / 904 | 8 |
| 3-Bedroom | C2 | 84 / 904 | 24 |
| 3-Bedroom | C3 | 90 / 969 | 12 |
| 3-Bedroom | C4 | 100 / 1,076 | 16 |
| 3-Bedroom | C5 | 101 / 1,087 | 28 |
| 3-Bedroom | C6 | 102 / 1,098 | 20 |
| 3-Bedroom attic penthouse | C7-PH | 116 / 1,249 | 10 |
| 3-Bedroom attic penthouse | C8-PH | 124 / 1,335 | 2 |
| 3-Bedroom attic penthouse | C9-PH | 124 / 1,335 | 6 |
| 4-Bedroom | D1 | 121 / 1,302 | 4 |
| 4-Bedroom | D2 | 122 / 1,313 | 12 |
| 4-Bedroom | D3 | 124 / 1,335 | 4 |
| 4-Bedroom attic penthouse | D4-PH | 143 / 1,539 | 3 |
| 4-Bedroom attic penthouse | D5-PH | 170 / 1,830 | 4 |
| 4-Bedroom attic penthouse | D6-PH | 172 / 1,851 | 7 |
| 4-Bedroom attic penthouse | D7-PH | 173 / 1,862 | 5 |
| 5-Bedroom penthouse | E1-PH | 197 / 2,120 | 1 |
| 5-Bedroom penthouse | E2-PH | 199 / 2,142 | 3 |
| 5-Bedroom penthouse | E3-PH | 201 / 2,164 | 1 |
| Signature Collection | 240 |
Terra Hill Prestige Collection
| Bedrooms | Type | sqm / sq ft | Homes |
|---|---|---|---|
| 4-Bedroom | DP1 | 176 / 1,894 | 24 |
| 5-Bedroom penthouse | EP1-PH | 282 / 3,035 | 6 |
| Prestige Collection | 30 |
The Prestige blocks, 20, 20A and 20B, hold two homes per floor, each with a private lift lobby, en-suite bedrooms and a walk-in wardrobe in the master bedroom.
Homes by bedroom count
Areas in sqm and sq ft as printed by the developer, subject to final survey. Types marked PH are fifth-storey homes with an attic; their areas include strata void.
Terra Hill Specifications by Collection
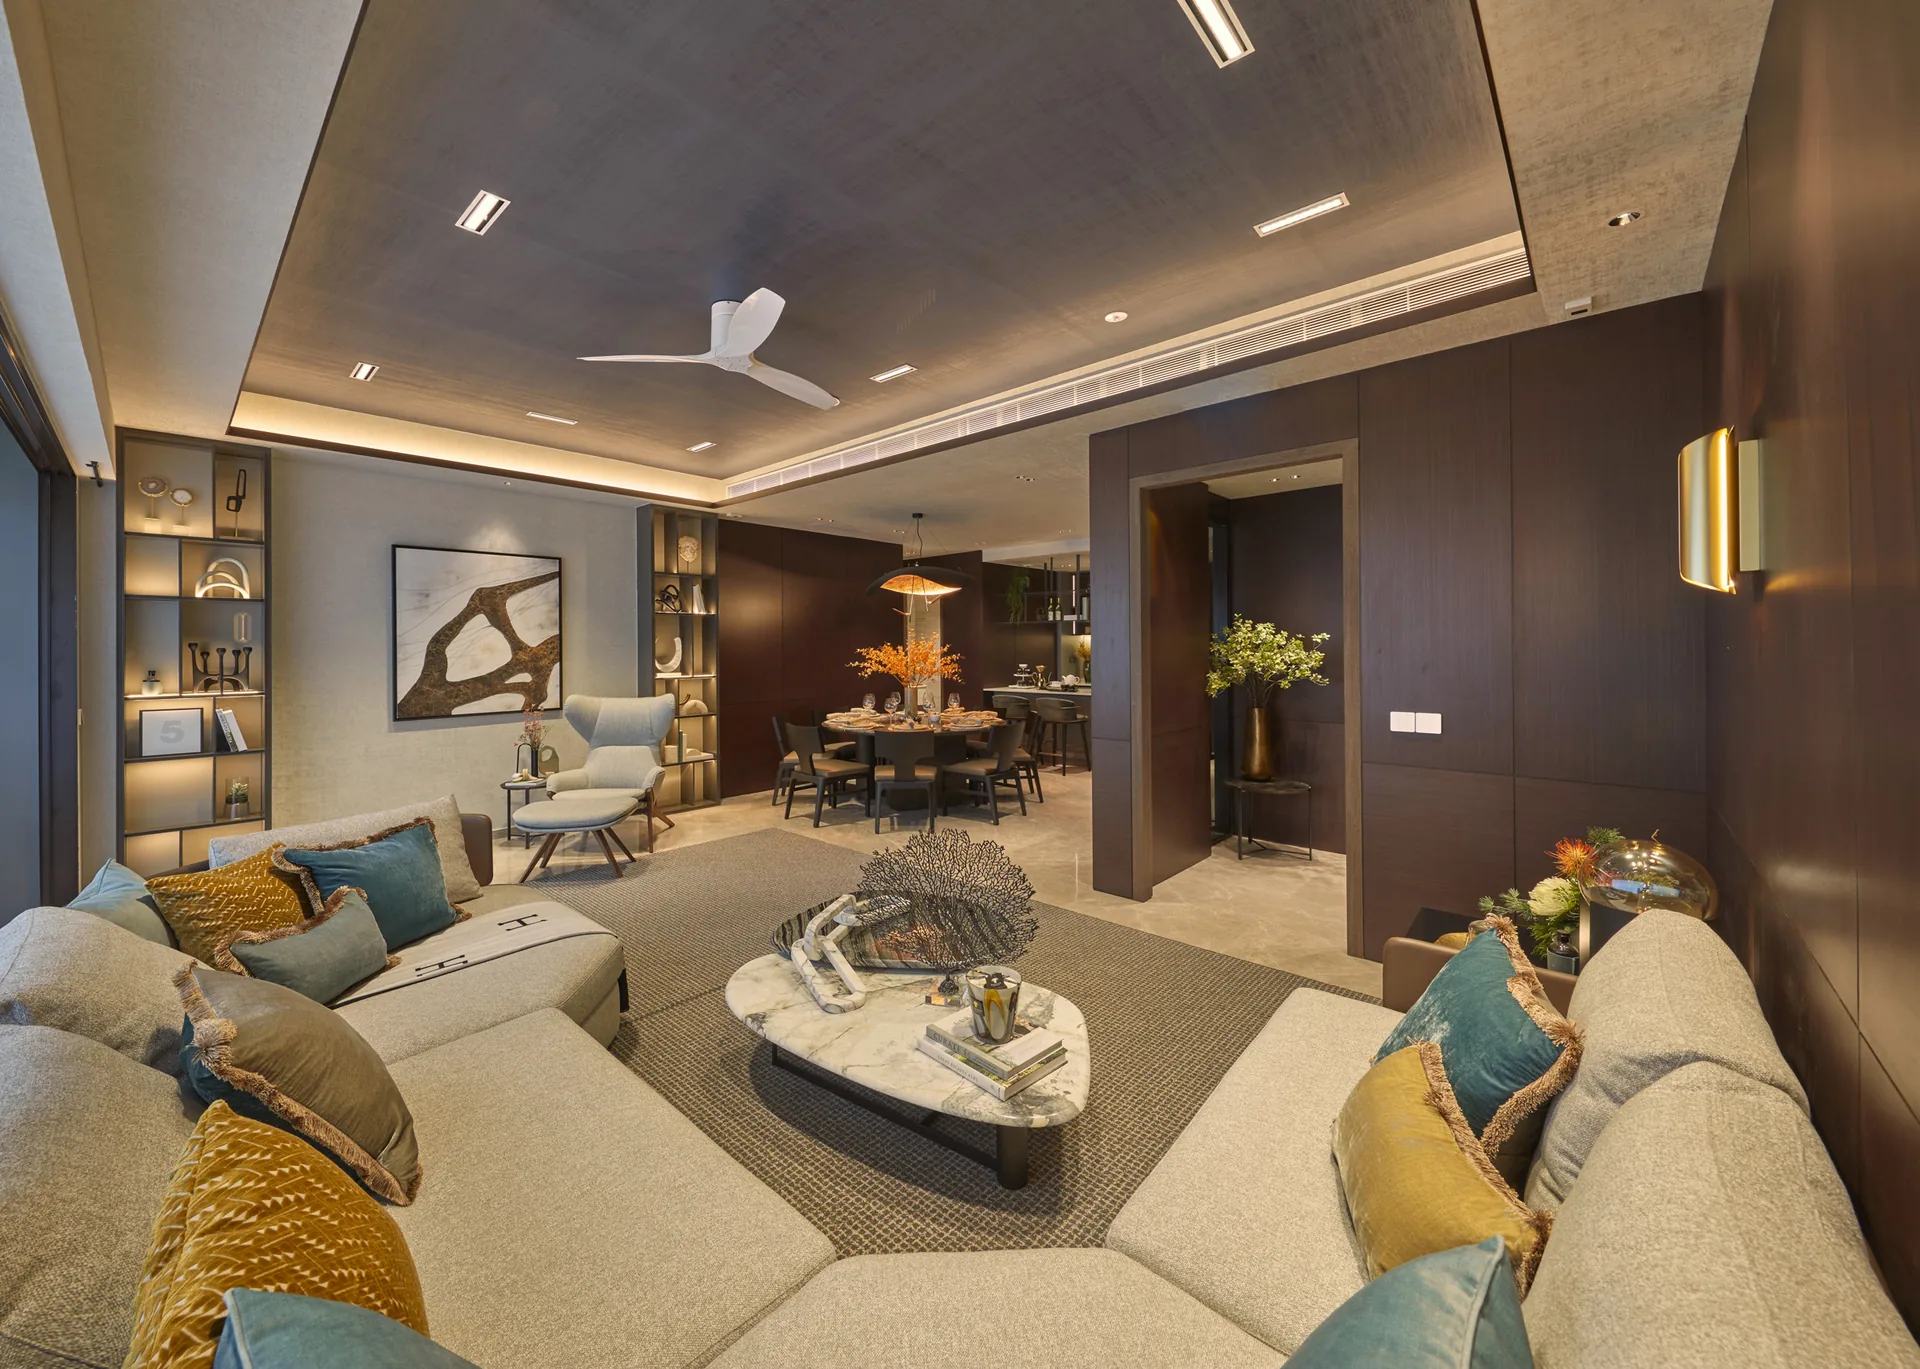
In the Signature Collection, kitchens have laminate cabinetry with an engineered-stone worktop, a Franke sink, a De Dietrich hood, hob and built-in oven, and a Samsung fridge and washer-dryer; bathrooms carry Gessi fittings and Laufen sanitary ware. Every master bedroom takes a king-size bed, with a full-height wardrobe, side-panel dresser and full-length mirror, and selected homes add a store room. Living and dining floors are tiled, with marble in the D and E series, and the penthouse bedrooms are laid with engineered timber.
In the Prestige Collection, each home is reached by a private lift lobby. The dry kitchen and living areas are finished in marble, with ducted air-conditioning in the living and dining room, dry kitchen and master bedroom; the kitchen carries V-Zug appliances, an integrated fridge, a wine chiller and a dishwasher. All bedrooms are en suite, the master has a tinted-glass walk-in wardrobe and a bath, and there is a powder room. The living frontage is about 6 metres wide in Type DP1 and about 9 metres in the EP1-PH penthouses.
Every home has a smart home gateway, a digital lockset, a smart camera doorbell and app-controlled air-conditioning, and a ceiling fan. The full specifications are in the sale documents, and the Sales Concierge sends the e-brochure on request.
Terra Hill Consultants
As listed in the developer’s fact sheet.
Register Your Interest in Terra Hill
The Sales Concierge sends the e-brochure, the floor plans and the current price list for Terra Hill, and arranges a private viewing of the show units at a time that suits you.
What the Sales Concierge sends
- The Terra Hill e-brochure and the full project details.
- The floor plans of all 25 unit types, from the 624 sq ft 2-bedroom to the 3,035 sq ft Prestige penthouse.
- The current price list and the balance units chart by stack and level.
- A private showflat appointment and the site plan of the six landscaped zones on the hillside.
Register Your Interest
No obligation. The Sales Concierge responds personally to every enquiry.
To talk it through instead, call 6200 6220 or send a WhatsApp message to the same number.