
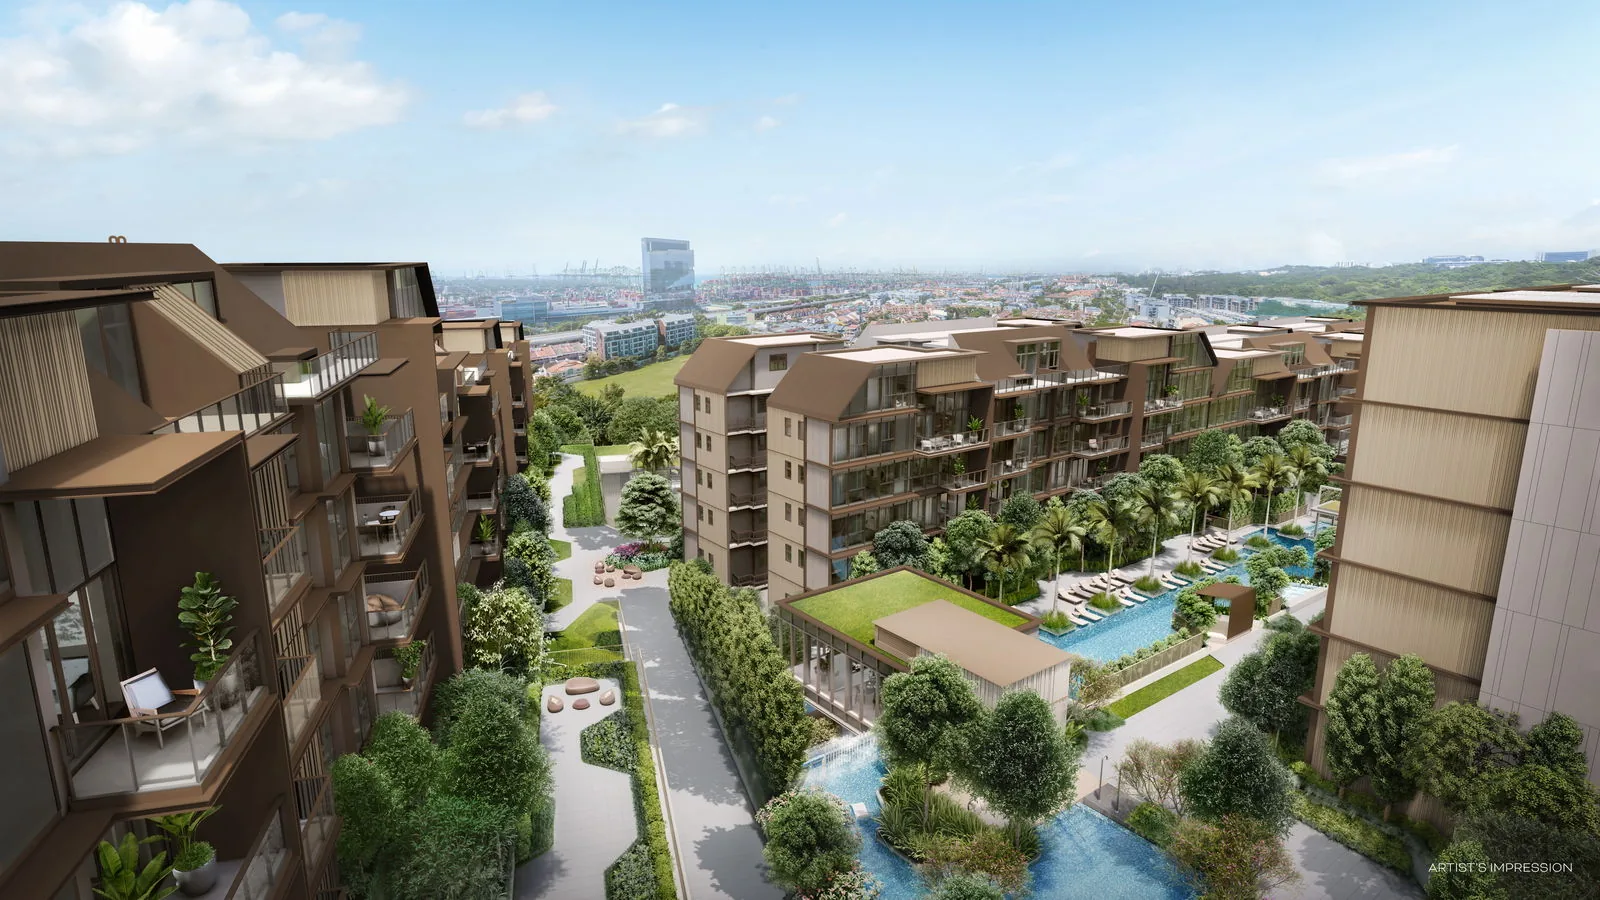
The price list for Terra Hill is issued by the developer through the Sales Concierge, together with current availability by block and stack. Register below and the Sales Concierge sends the latest price list and the e-brochure.
Terra Hill Price List
Prices at Terra Hill vary by collection, by type, by block and by storey, with the outlook and orientation of each home. The developer releases them as a price list for the homes available at the time, so the most useful figure for any buyer is the current one for the homes still open for selection.
| Terra Hill type | Collection | Area | Price list |
|---|---|---|---|
| 2-Bedroom B1, B2, B2-PH | Signature | 624 to 840 sq ft | From the Sales Concierge |
| 2-Bedroom + Study B3 | Signature | 807 sq ft | From the Sales Concierge |
| 3-Bedroom C1 to C9-PH | Signature | 904 to 1,335 sq ft | From the Sales Concierge |
| 4-Bedroom D1 to D7-PH | Signature | 1,302 to 1,862 sq ft | From the Sales Concierge |
| 5-Bedroom E1-PH to E3-PH | Signature | 2,120 to 2,164 sq ft | From the Sales Concierge |
| 4-Bedroom DP1 | Prestige | 1,894 sq ft | From the Sales Concierge |
| 5-Bedroom EP1-PH | Prestige | 3,035 sq ft | By appointment |
Areas from the developer’s fact sheet, subject to final survey.
Planning a Terra Hill Purchase
Alongside the price list, the Sales Concierge sets out the progressive payment scheme, the stamp duty for the buyer’s profile and the loan limits that apply. Three calculators run the numbers for any price: the TDSR calculator for the loan, the progressive payment calculator for the instalments, and the stamp duty calculator for the duty.
Availability changes as homes are booked, so the balance units chart and a showflat appointment are the best way to see what remains in a preferred block.
Register Your Interest in Terra Hill
The Sales Concierge sends the e-brochure, the floor plans and the current price list for Terra Hill, and arranges a private viewing of the show units at a time that suits you.
What the Sales Concierge sends
- The Terra Hill e-brochure and the full project details.
- The floor plans of all 25 unit types, from the 624 sq ft 2-bedroom to the 3,035 sq ft Prestige penthouse.
- The current price list and the balance units chart by stack and level.
- A private showflat appointment and the site plan of the six landscaped zones on the hillside.
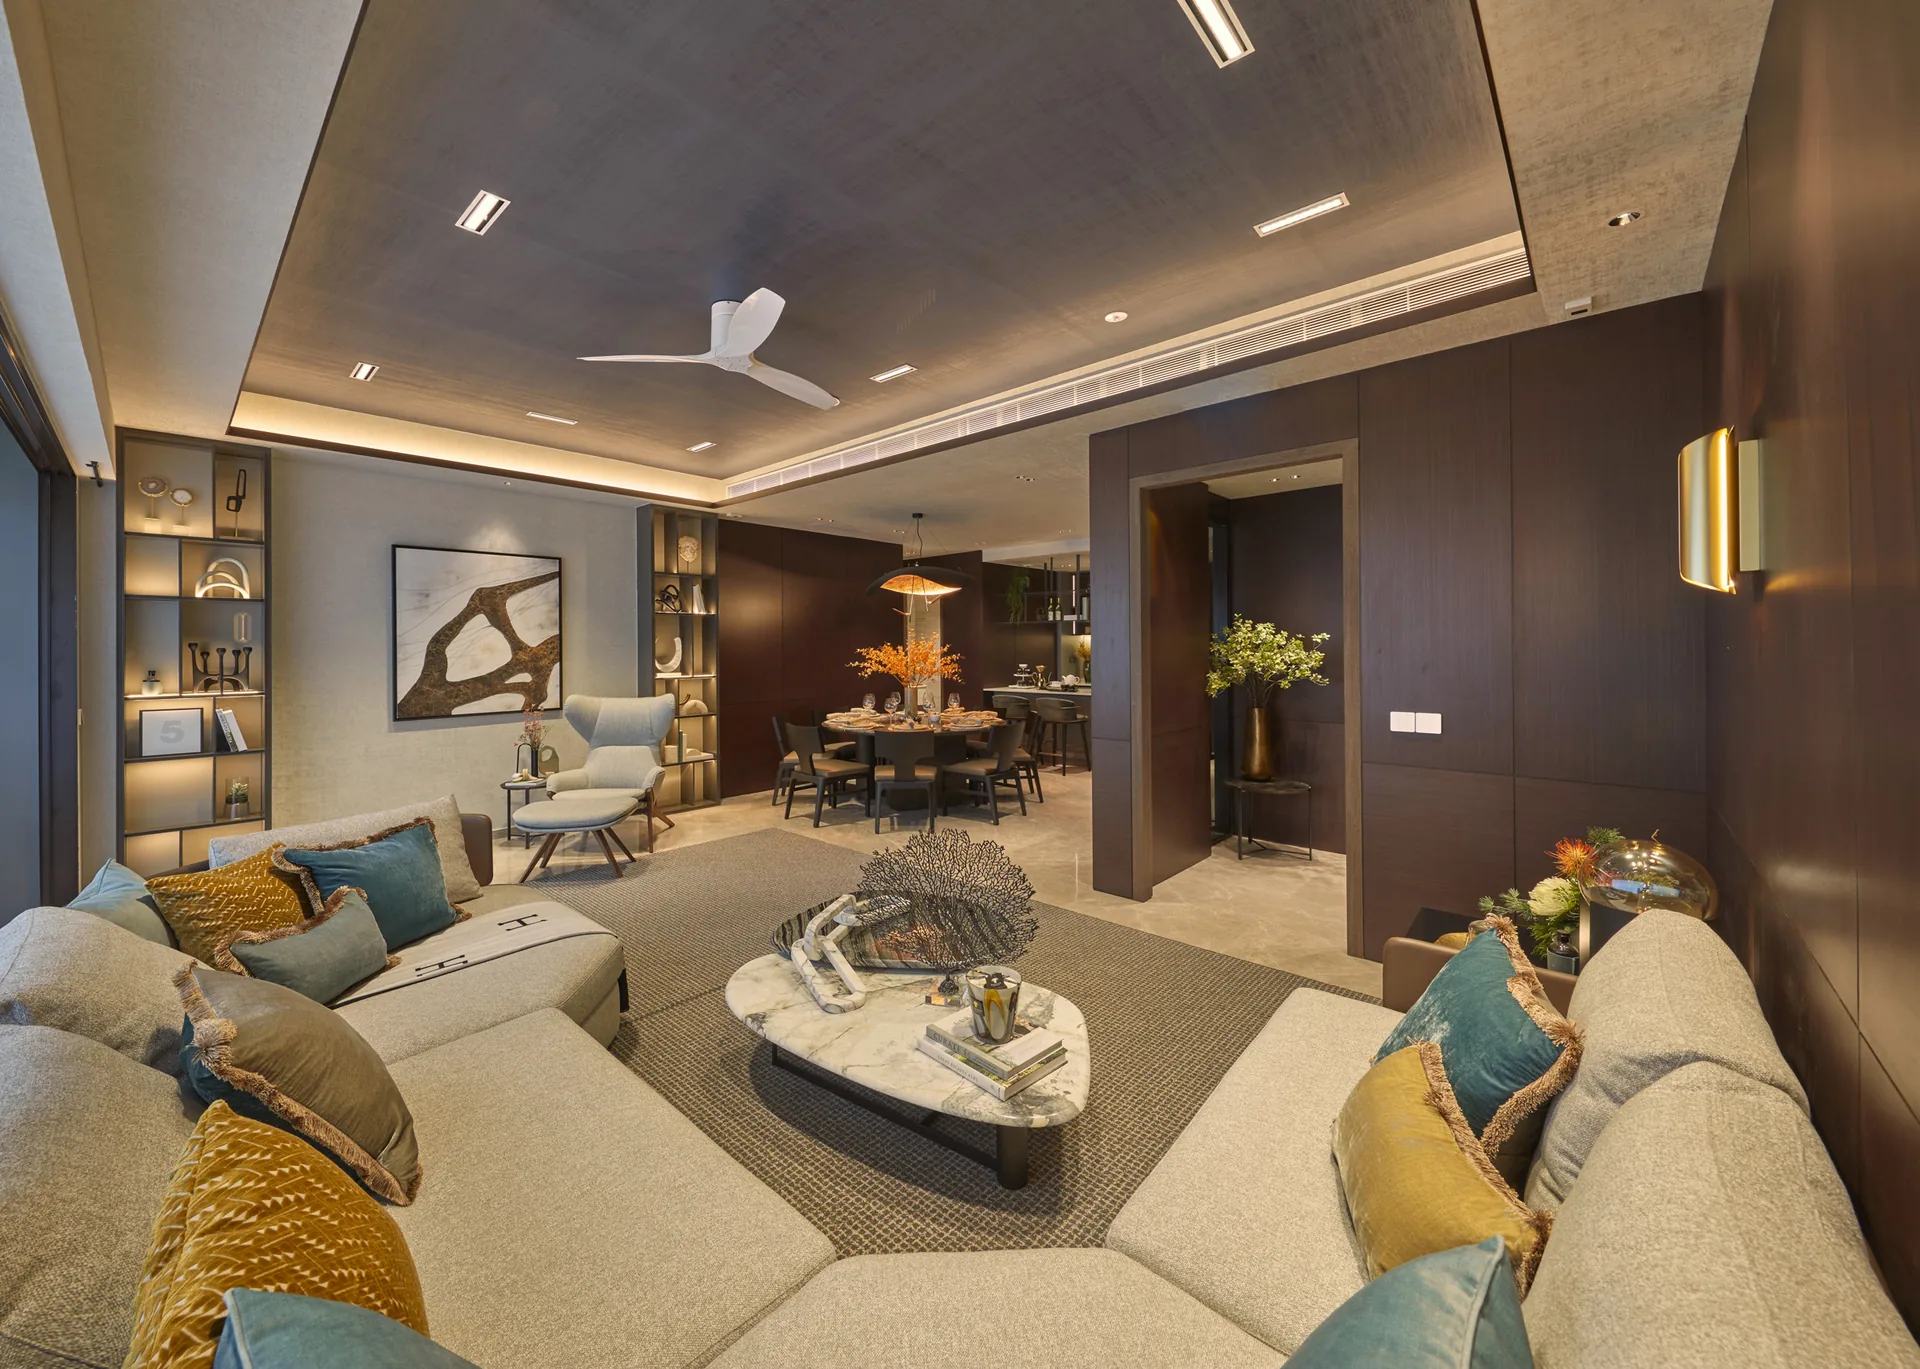
Register Your Interest
No obligation. The Sales Concierge responds personally to every enquiry.
To talk it through instead, call 6200 6220 or send a WhatsApp message to the same number.