
The site plan of Terra Hill shows nine blocks around a central landscape, with facilities numbered by zone from The Arrival at Yew Siang Road to The Hillside by Pepys Road. Select the plan to open it at full size.
Terra Hill Site Plan
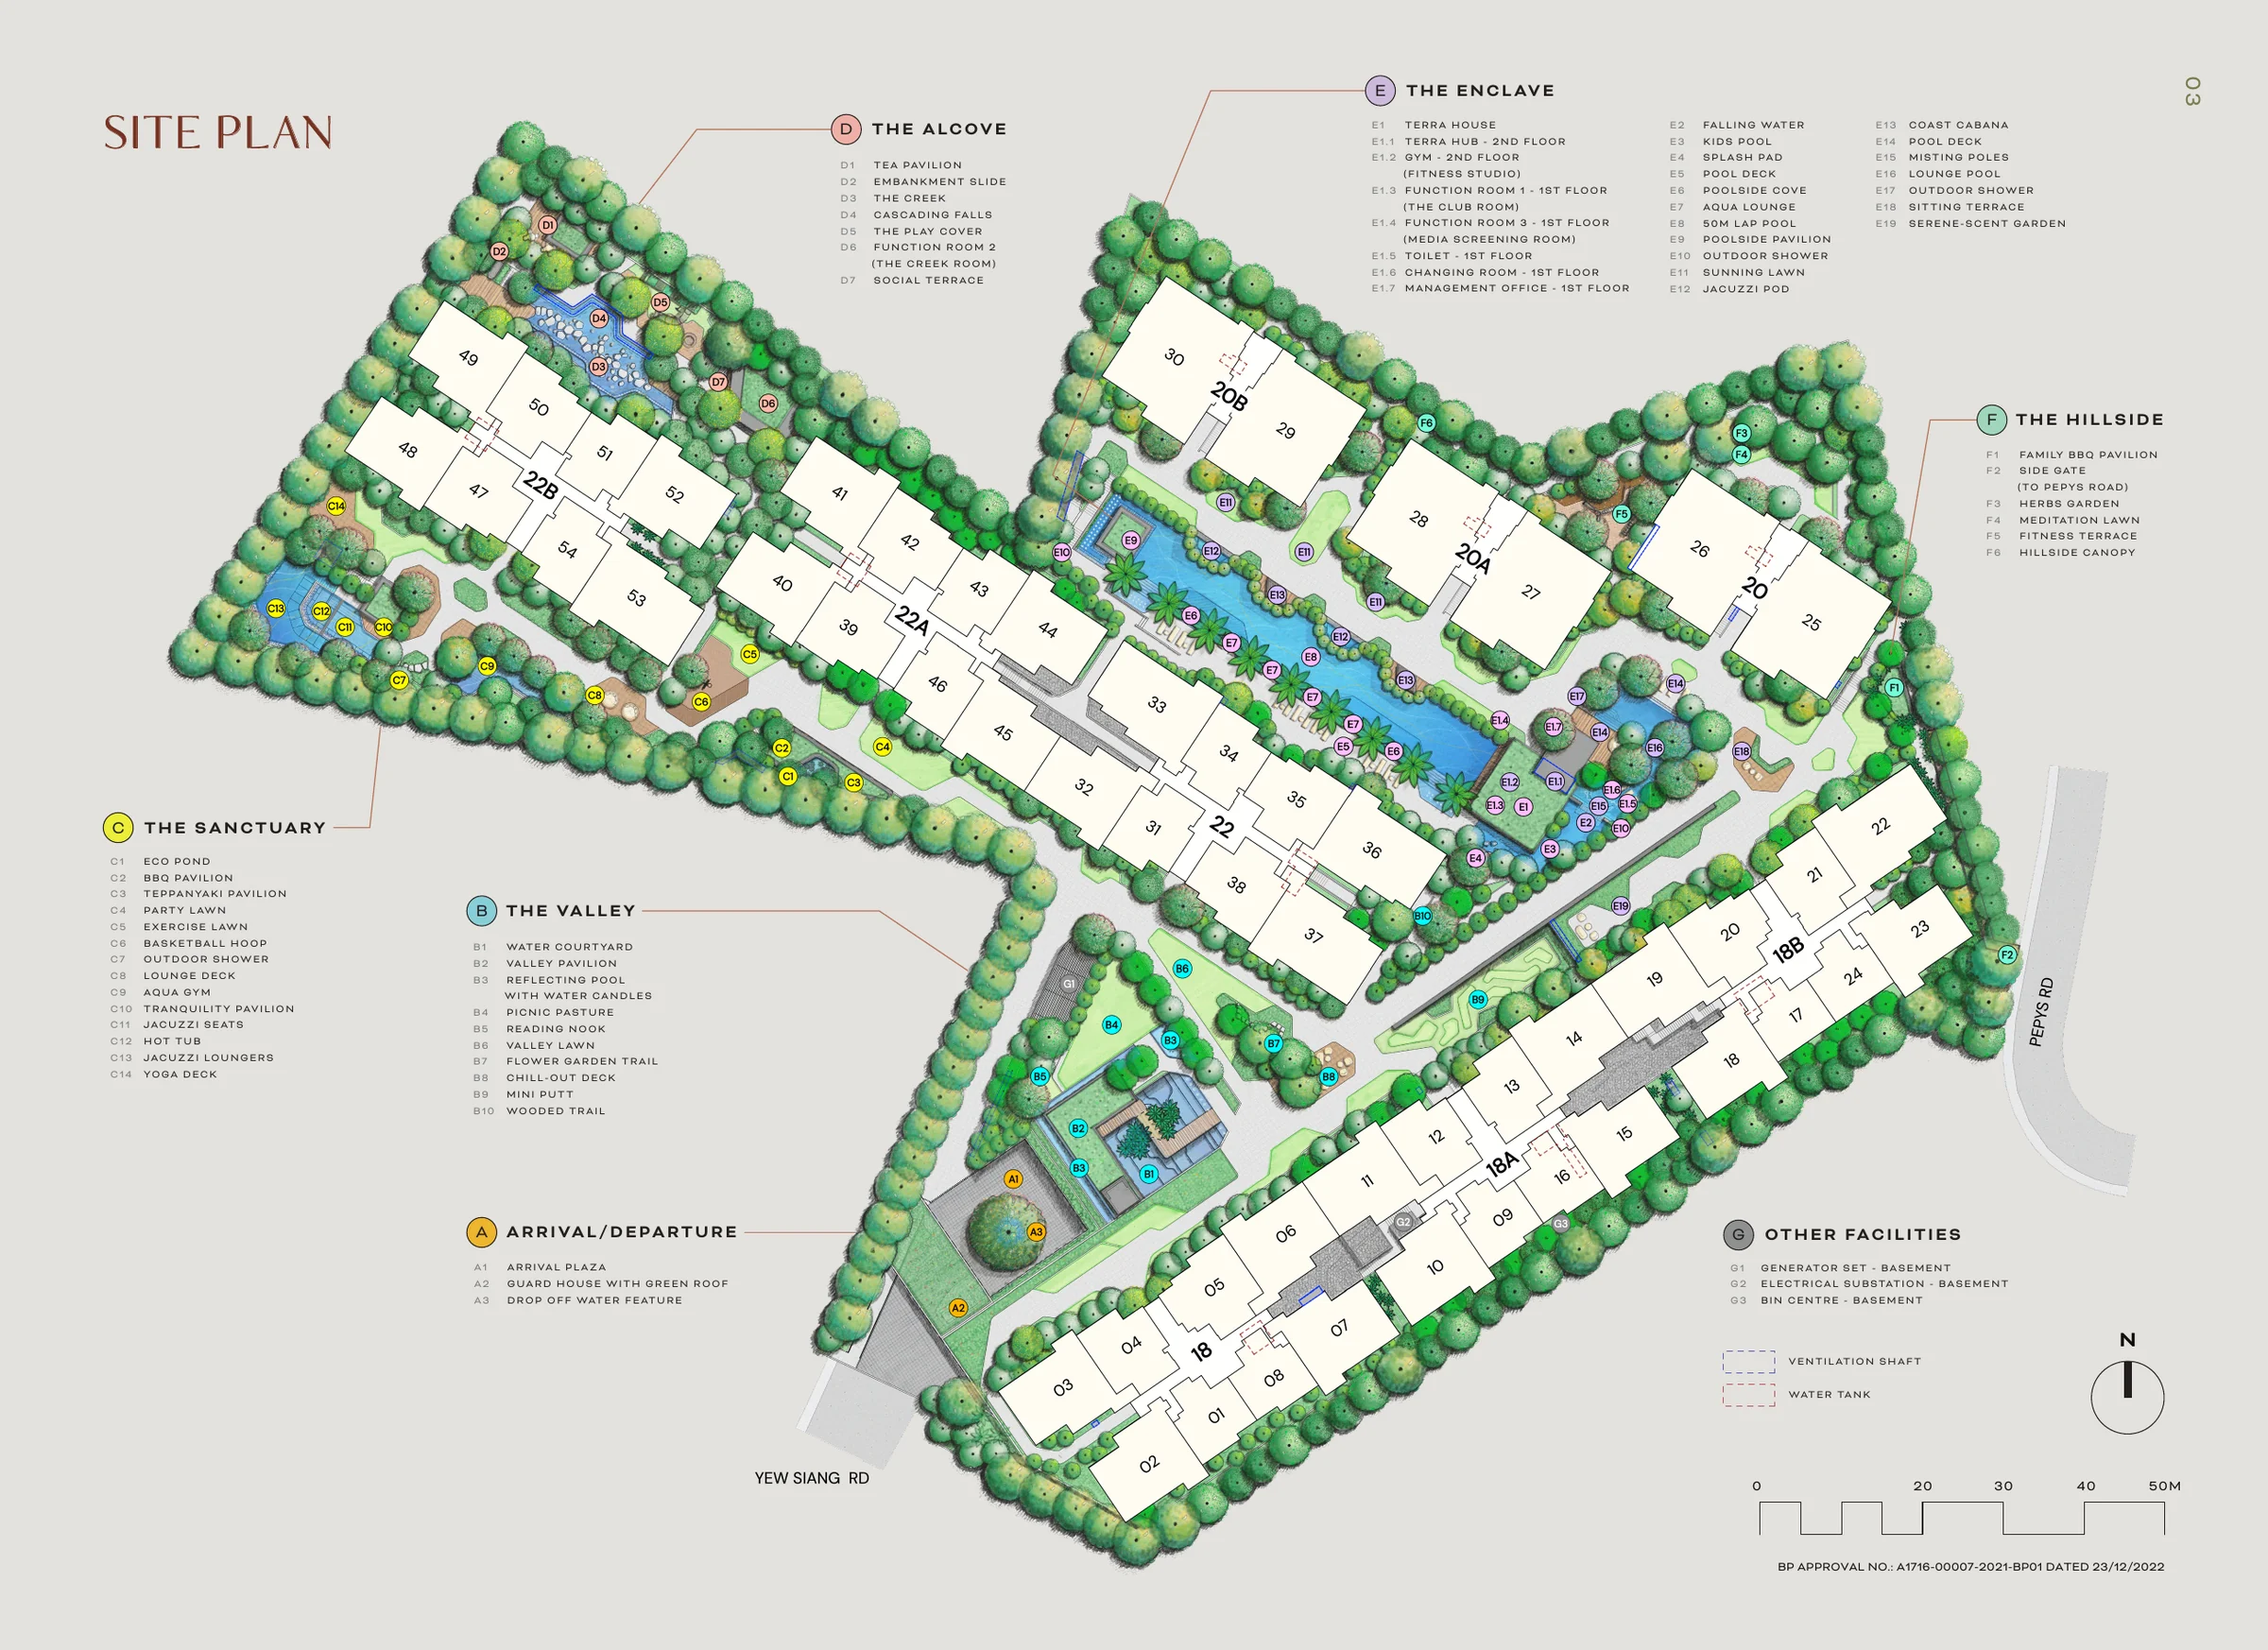
The legend follows the developer’s numbering. Block numbers on the plan are the stack numbers used on the elevation chart.
Terra Hill Facilities Legend
Terra Hill The Arrival
- A1 · Arrival Plaza
- A2 · Guard House with Green Roof
- A3 · Drop Off Water Feature
Terra Hill The Valley
- B1 · Water Courtyard
- B2 · Valley Pavilion
- B3 · Reflecting Pool with Water Candles
- B4 · Picnic Pasture
- B5 · Reading Nook
- B6 · Valley Lawn
- B7 · Flower Garden Trail
- B8 · Chill-Out Deck
- B9 · Mini Putt
- B10 · Wooded Trail
Terra Hill The Sanctuary
- C1 · Eco Pond
- C2 · BBQ Pavilion
- C3 · Teppanyaki Pavilion
- C4 · Party Lawn
- C5 · Exercise Lawn
- C6 · Basketball Hoop
- C7 · Outdoor Shower
- C8 · Lounge Deck
- C9 · Aqua Gym
- C10 · Tranquillity Pavilion
- C11 · Jacuzzi Seats
- C12 · Hot Tub
- C13 · Jacuzzi Loungers
- C14 · Yoga Deck
Terra Hill The Alcove
- D1 · Tea Pavilion
- D2 · Embankment Slide
- D3 · The Creek
- D4 · Cascading Falls
- D5 · The Play Cove
- D6 · Function Room 2 (The Creek Room)
- D7 · Social Terrace
Terra Hill The Enclave
- E1 · Terra House
- E2 · Terra Hub (2nd floor)
- E3 · Gym, Fitness Studio (2nd floor)
- E4 · Function Room 1, The Club Room (1st floor)
- E5 · Function Room 3, Media Screening Room (1st floor)
- E6 · Toilet (1st floor)
- E7 · Changing Room (1st floor)
- E8 · Management Office (1st floor)
- E9 · Falling Water
- E10 · Kids Pool
- E11 · Splash Pad
- E12 · Pool Deck
- E13 · Poolside Cove
- E14 · Aqua Lounge
- E15 · 50M Lap Pool
- E16 · Poolside Pavilion
- E17 · Outdoor Shower
- E18 · Sunning Lawn
- E19 · Jacuzzi Pod
- E20 · Coast Cabana
- E21 · Pool Deck
- E22 · Misting Poles
- E23 · Lounge Pool
- E24 · Outdoor Shower
- E25 · Sitting Terrace
- E26 · Serene-Scent Garden
Terra Hill The Hillside
- F1 · Family BBQ Pavilion
- F2 · Side Gate (to Pepys Road)
- F3 · Herbs Garden
- F4 · Meditation Lawn
- F5 · Fitness Terrace
- F6 · Hillside Canopy
How the Terra Hill Blocks Are Arranged
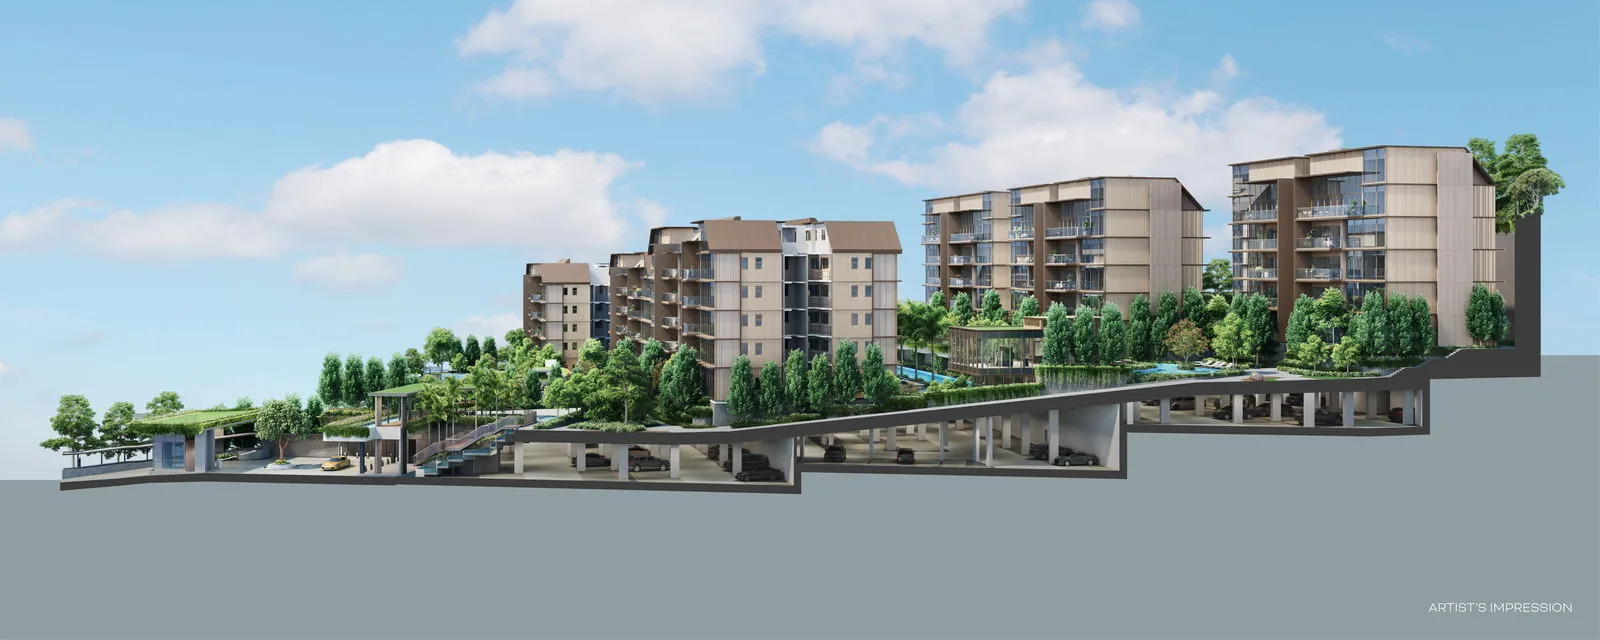
Blocks 18, 18A and 18B follow the southern edge of the site from the Yew Siang Road entrance towards Pepys Road; Blocks 22, 22A and 22B form the northern arm towards The Alcove and The Sanctuary. Between them and above them sit Blocks 20, 20A and 20B, the three Prestige Collection blocks, on the upper part of the slope. The developer has oriented the blocks to the north-east and north-west for the best views.
The 50-metre lap pool and Terra House run along the middle of the site in The Enclave, so most homes look over water or gardens. The floor plans show each home and its key plan.
Register Your Interest in Terra Hill
The Sales Concierge sends the e-brochure, the floor plans and the current price list for Terra Hill, and arranges a private viewing of the show units at a time that suits you.
What the Sales Concierge sends
- The Terra Hill e-brochure and the full project details.
- The floor plans of all 25 unit types, from the 624 sq ft 2-bedroom to the 3,035 sq ft Prestige penthouse.
- The current price list and the balance units chart by stack and level.
- A private showflat appointment and the site plan of the six landscaped zones on the hillside.
Register Your Interest
No obligation. The Sales Concierge responds personally to every enquiry.
To talk it through instead, call 6200 6220 or send a WhatsApp message to the same number.