
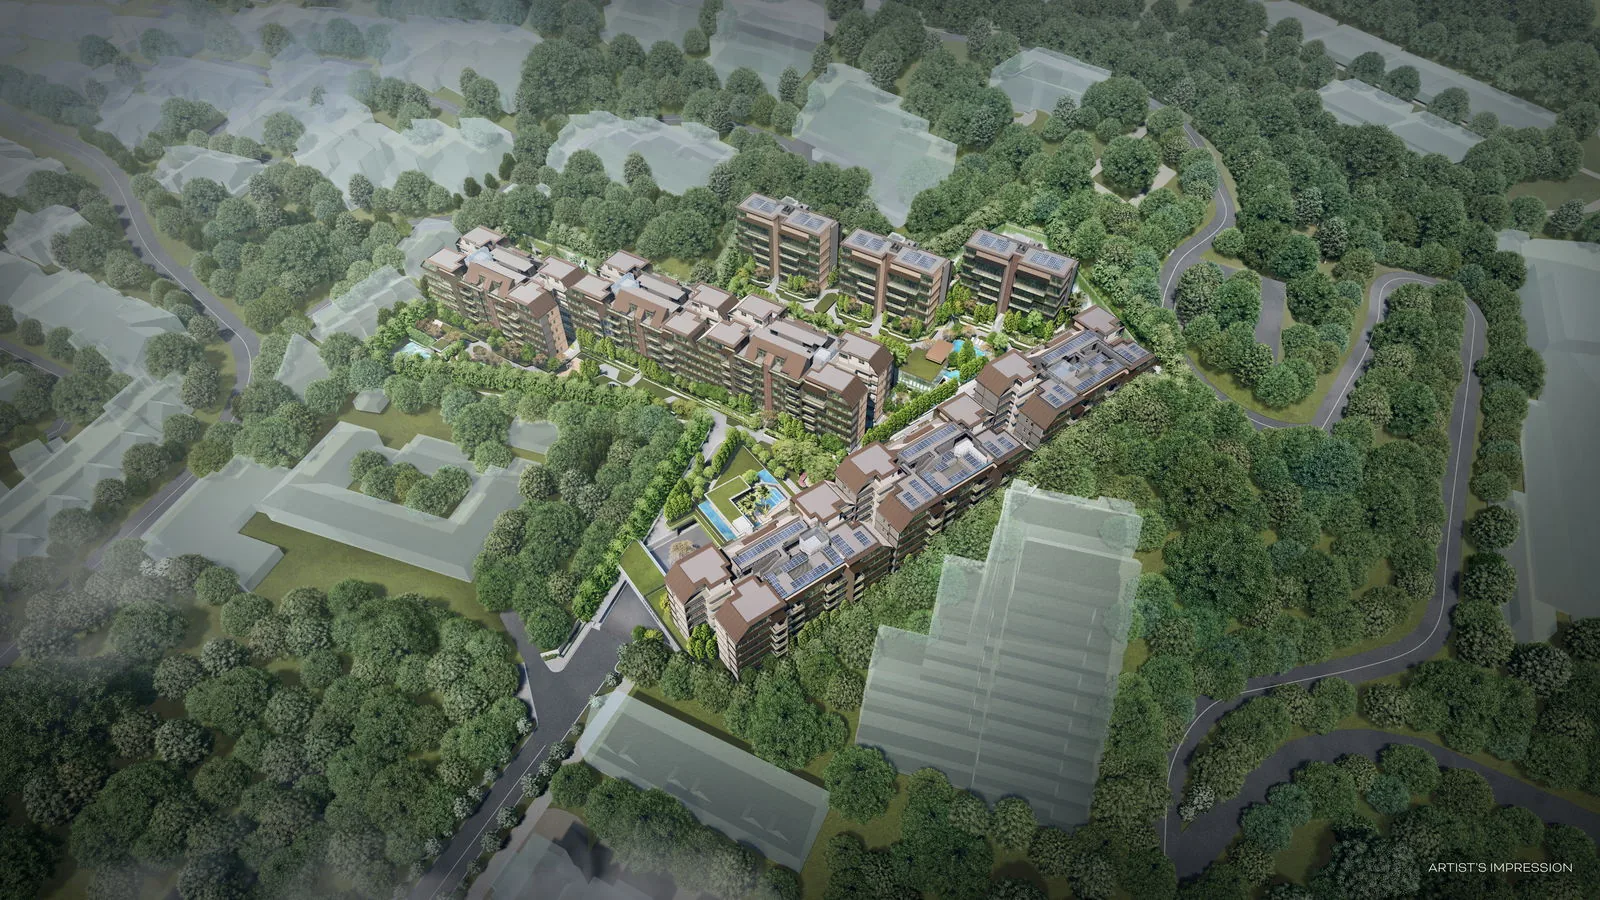
The elevation chart of Terra Hill places each of the 270 homes by block, stack and storey, rebuilt from the developer’s unit distribution chart. Unit numbers read #storey-stack: #05-25 is the fifth-storey home in stack 25, Block 20.
Terra Hill Elevation Chart: Blocks 18, 18A and 18B
2-Bedroom 2-Bedroom + Study 3-Bedroom 3-Bedroom PH 4-Bedroom 4-Bedroom PH 5-Bedroom PH Prestige 4-Bedroom Prestige 5-Bedroom PH
Swipe sideways to see the full table
Terra Hill Block 18
| Storey | #01 | #02 | #03 | #04 | #05 | #06 | #07 | #08 |
|---|---|---|---|---|---|---|---|---|
| 5 + attic | #05-01 B2-PH | #05-02 D5-PH | #05-03 D7-PH | #05-04 C7-PH | #05-05 C8-PH | #05-06 D7-PH | #05-07 D6-PH | #05-08 B2-PH |
| 4 | #04-01 B2 | #04-02 C4 | #04-03 C6 | #04-04 B3 | #04-05 C1 | #04-06 C6 | #04-07 C5 | #04-08 B2 |
| 3 | #03-01 B2 | #03-02 C4 | #03-03 C6 | #03-04 B3 | #03-05 C1 | #03-06 C6 | #03-07 C5 | #03-08 B2 |
| 2 | #02-01 B2 | #02-02 C4 | #02-03 C6 | #02-04 B3 | #02-05 C1 | #02-06 C6 | #02-07 C5 | #02-08 B2 |
| 1 | #01-01 B2 | #01-02 C4 | #01-03 C6 | #01-04 B3 | #01-05 C1 | #01-06 C6 | #01-07 C5 | #01-08 B2 |
Terra Hill Block 18A
| Storey | #09 | #10 | #11 | #12 | #13 | #14 | #15 | #16 |
|---|---|---|---|---|---|---|---|---|
| 5 + attic | #05-09 B2-PH | #05-10 D5-PH | #05-11 D7-PH | #05-12 C7-PH | #05-13 C7-PH | #05-14 D7-PH | #05-15 D4-PH | #05-16 B2-PH |
| 4 | #04-09 B2 | #04-10 C4 | #04-11 C6 | #04-12 B3 | #04-13 B3 | #04-14 C6 | #04-15 C3 | #04-16 B2 |
| 3 | #03-09 B2 | #03-10 C4 | #03-11 C6 | #03-12 B3 | #03-13 B3 | #03-14 C6 | #03-15 C3 | #03-16 B2 |
| 2 | #02-09 B2 | #02-10 C4 | #02-11 C6 | #02-12 B3 | #02-13 B3 | #02-14 C6 | #02-15 C3 | #02-16 B2 |
| 1 | #01-09 B2 | #01-10 C4 | #01-11 C6 | #01-12 B3 | #01-13 B3 | #01-14 C6 | #01-15 C3 | #01-16 B2 |
Terra Hill Block 18B
| Storey | #17 | #18 | #19 | #20 | #21 | #22 | #23 | #24 |
|---|---|---|---|---|---|---|---|---|
| 5 + attic | #05-17 B2-PH | #05-18 D4-PH | #05-19 D7-PH | #05-20 C8-PH | #05-21 C7-PH | #05-22 E3-PH | #05-23 D4-PH | #05-24 B2-PH |
| 4 | #04-17 B2 | #04-18 C3 | #04-19 C6 | #04-20 C1 | #04-21 B3 | #04-22 D3 | #04-23 C3 | #04-24 B2 |
| 3 | #03-17 B1 | #03-18 C3 | #03-19 C6 | #03-20 C1 | #03-21 B3 | #03-22 D3 | #03-23 C3 | #03-24 B1 |
| 2 | #02-17 B1 | #02-18 C3 | #02-19 C6 | #02-20 C1 | #02-21 B3 | #02-22 D3 | #02-23 C3 | #02-24 B1 |
| 1 | #01-17 B1 | #01-18 C3 | #01-19 C6 | #01-20 C1 | #01-21 B3 | #01-22 D3 | #01-23 C3 | #01-24 B1 |
Terra Hill Elevation Chart: Prestige Blocks 20, 20A and 20B
Two homes share each floor of the Prestige blocks: the 4-bedroom Type DP1 on the first to fourth storeys and the 5-bedroom Type EP1-PH penthouses with attics on the fifth.
| Block 20 | Block 20A | Block 20B | ||||
|---|---|---|---|---|---|---|
| Storey | #25 | #26 | #27 | #28 | #29 | #30 |
| 5 + attic | #05-25 EP1-PH | #05-26 EP1-PH | #05-27 EP1-PH | #05-28 EP1-PH | #05-29 EP1-PH | #05-30 EP1-PH |
| 4 | #04-25 DP1 | #04-26 DP1 | #04-27 DP1 | #04-28 DP1 | #04-29 DP1 | #04-30 DP1 |
| 3 | #03-25 DP1 | #03-26 DP1 | #03-27 DP1 | #03-28 DP1 | #03-29 DP1 | #03-30 DP1 |
| 2 | #02-25 DP1 | #02-26 DP1 | #02-27 DP1 | #02-28 DP1 | #02-29 DP1 | #02-30 DP1 |
| 1 | #01-25 DP1 | #01-26 DP1 | #01-27 DP1 | #01-28 DP1 | #01-29 DP1 | #01-30 DP1 |
Terra Hill Elevation Chart: Blocks 22, 22A and 22B
Swipe sideways to see the full table
Terra Hill Block 22
| Storey | #31 | #32 | #33 | #34 | #35 | #36 | #37 | #38 |
|---|---|---|---|---|---|---|---|---|
| 5 + attic | #05-31 C7-PH | #05-32 D6-PH | #05-33 E1-PH | #05-34 C7-PH | #05-35 C9-PH | #05-36 E2-PH | #05-37 E2-PH | #05-38 C9-PH |
| 4 | #04-31 B3 | #04-32 C5 | #04-33 D1 | #04-34 B3 | #04-35 C2 | #04-36 D2 | #04-37 D2 | #04-38 C2 |
| 3 | #03-31 B3 | #03-32 C5 | #03-33 D1 | #03-34 B3 | #03-35 C2 | #03-36 D2 | #03-37 D2 | #03-38 C2 |
| 2 | #02-31 B3 | #02-32 C5 | #02-33 D1 | #02-34 B3 | #02-35 C2 | #02-36 D2 | #02-37 D2 | #02-38 C2 |
| 1 | #01-31 B3 | #01-32 C5 | #01-33 D1 | #01-34 B3 | #01-35 C2 | #01-36 D2 | #01-37 D2 | #01-38 C2 |
Terra Hill Block 22A
| Storey | #39 | #40 | #41 | #42 | #43 | #44 | #45 | #46 |
|---|---|---|---|---|---|---|---|---|
| 5 + attic | #05-39 C9-PH | #05-40 D6-PH | #05-41 D6-PH | #05-42 C9-PH | #05-43 C7-PH | #05-44 D5-PH | #05-45 D6-PH | #05-46 C7-PH |
| 4 | #04-39 C2 | #04-40 C5 | #04-41 C5 | #04-42 C2 | #04-43 B3 | #04-44 C4 | #04-45 C5 | #04-46 B3 |
| 3 | #03-39 C2 | #03-40 C5 | #03-41 C5 | #03-42 C2 | #03-43 B3 | #03-44 C4 | #03-45 C5 | #03-46 B3 |
| 2 | #02-39 C2 | #02-40 C5 | #02-41 C5 | #02-42 C2 | #02-43 B3 | #02-44 C4 | #02-45 C5 | #02-46 B3 |
| 1 | #01-39 C2 | #01-40 C5 | #01-41 C5 | #01-42 C2 | #01-43 B3 | #01-44 C4 | #01-45 C5 | #01-46 B3 |
Terra Hill Block 22B
| Storey | #47 | #48 | #49 | #50 | #51 | #52 | #53 | #54 |
|---|---|---|---|---|---|---|---|---|
| 5 + attic | #05-47 C9-PH | #05-48 D6-PH | #05-49 D6-PH | #05-50 C9-PH | #05-51 C7-PH | #05-52 D5-PH | #05-53 E2-PH | #05-54 C7-PH |
| 4 | #04-47 C2 | #04-48 C5 | #04-49 C5 | #04-50 C2 | #04-51 B3 | #04-52 C4 | #04-53 D2 | #04-54 B3 |
| 3 | #03-47 C2 | #03-48 C5 | #03-49 C5 | #03-50 C2 | #03-51 B3 | #03-52 C4 | #03-53 D2 | #03-54 B3 |
| 2 | #02-47 C2 | #02-48 C5 | #02-49 C5 | #02-50 C2 | #02-51 B3 | #02-52 C4 | #02-53 D2 | #02-54 B3 |
| 1 | #01-47 C2 | #01-48 C5 | #01-49 C5 | #01-50 C2 | #01-51 B3 | #01-52 C4 | #01-53 D2 | #01-54 B3 |
Fifth-storey homes (PH) include an attic level. Areas and plans are on the floor plan page; all areas are subject to final survey.
Reading Terra Hill by Stack
Each stack keeps the same layout from the first to the fourth storey, and the fifth storey carries the attic penthouse above it, so a type can be followed up its block. Block 18B is the one exception, where the two end stacks hold the 624 sq ft Type B1 on the first three storeys and Type B2 on the fourth. The floor plans show each layout with its key plan, and the balance units chart shows availability.
Register Your Interest in Terra Hill
The Sales Concierge sends the e-brochure, the floor plans and the current price list for Terra Hill, and arranges a private viewing of the show units at a time that suits you.
What the Sales Concierge sends
- The Terra Hill e-brochure and the full project details.
- The floor plans of all 25 unit types, from the 624 sq ft 2-bedroom to the 3,035 sq ft Prestige penthouse.
- The current price list and the balance units chart by stack and level.
- A private showflat appointment and the site plan of the six landscaped zones on the hillside.
Register Your Interest
No obligation. The Sales Concierge responds personally to every enquiry.
To talk it through instead, call 6200 6220 or send a WhatsApp message to the same number.