18 Yew Siang Road · District 5· Pasir Panjang
Terra Hill logo
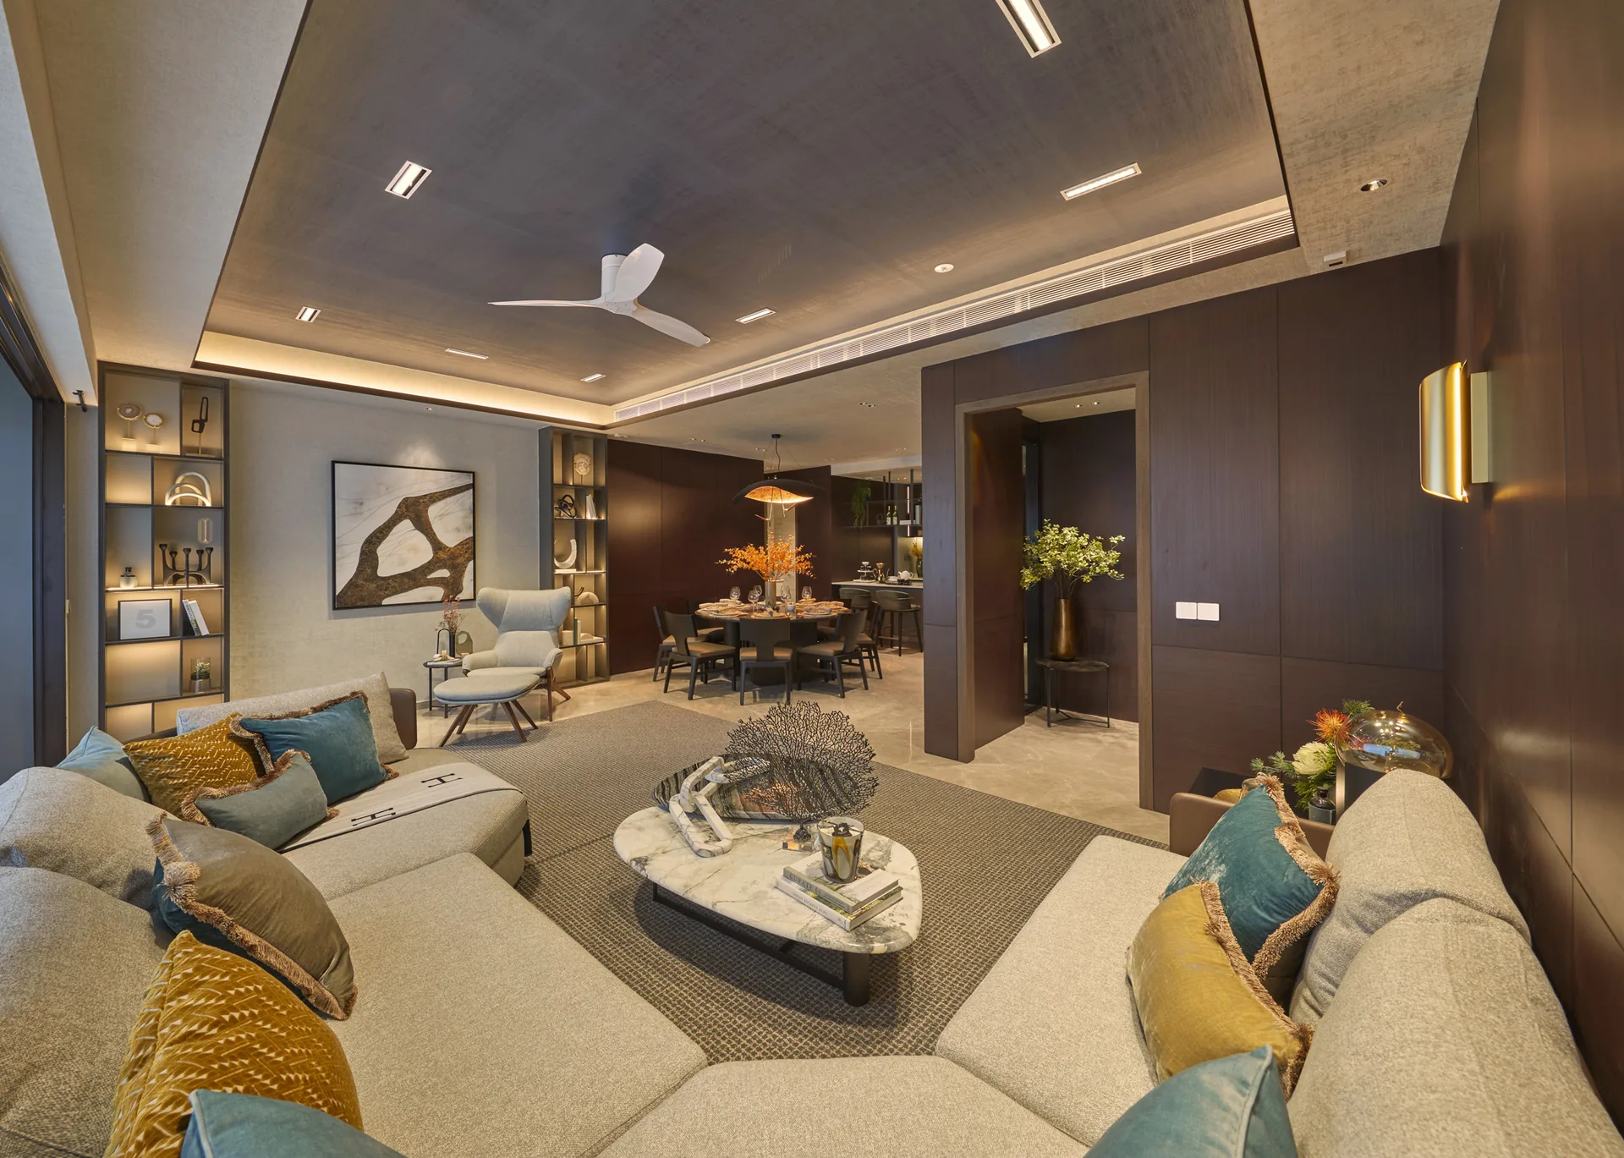
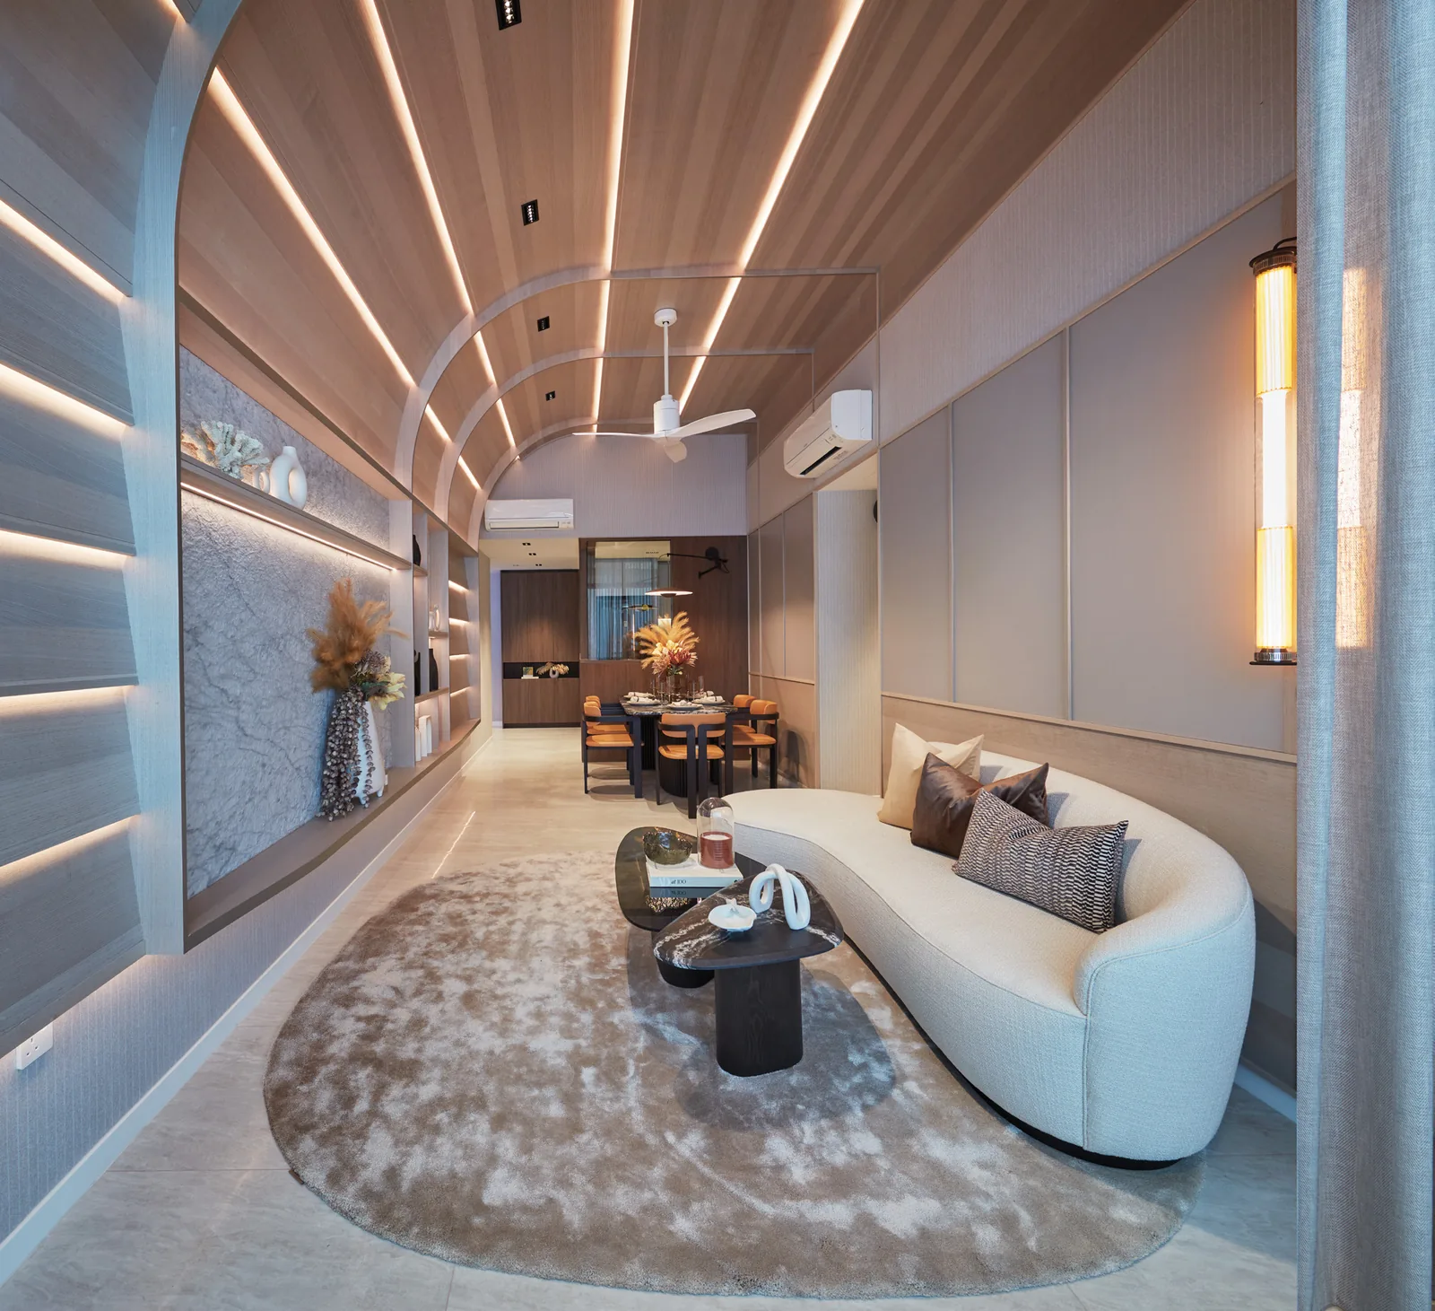
Living and dining room of a Signature Collection home at Terra Hill, with a curved timber ceiling and a ceiling fan (show unit photograph, for illustration only)

Terra Hill Floor Plans

Floor plans of Terra Hill from the developer, for every type in the Signature Collection and the Prestige Collection 4-bedroom Type DP1. Select a plan to open it at full size; each carries its key plan and unit numbers.

Terra Hill Floor Plans: Signature Collection

From the 624 sq ft 2-bedroom to the 2,164 sq ft 5-bedroom penthouse, in Blocks 18, 18A, 18B, 22, 22A and 22B. Types marked PH are on the fifth storey with an attic level above, and their areas include strata void.

Terra Hill Type B1, B2 and B2-PH
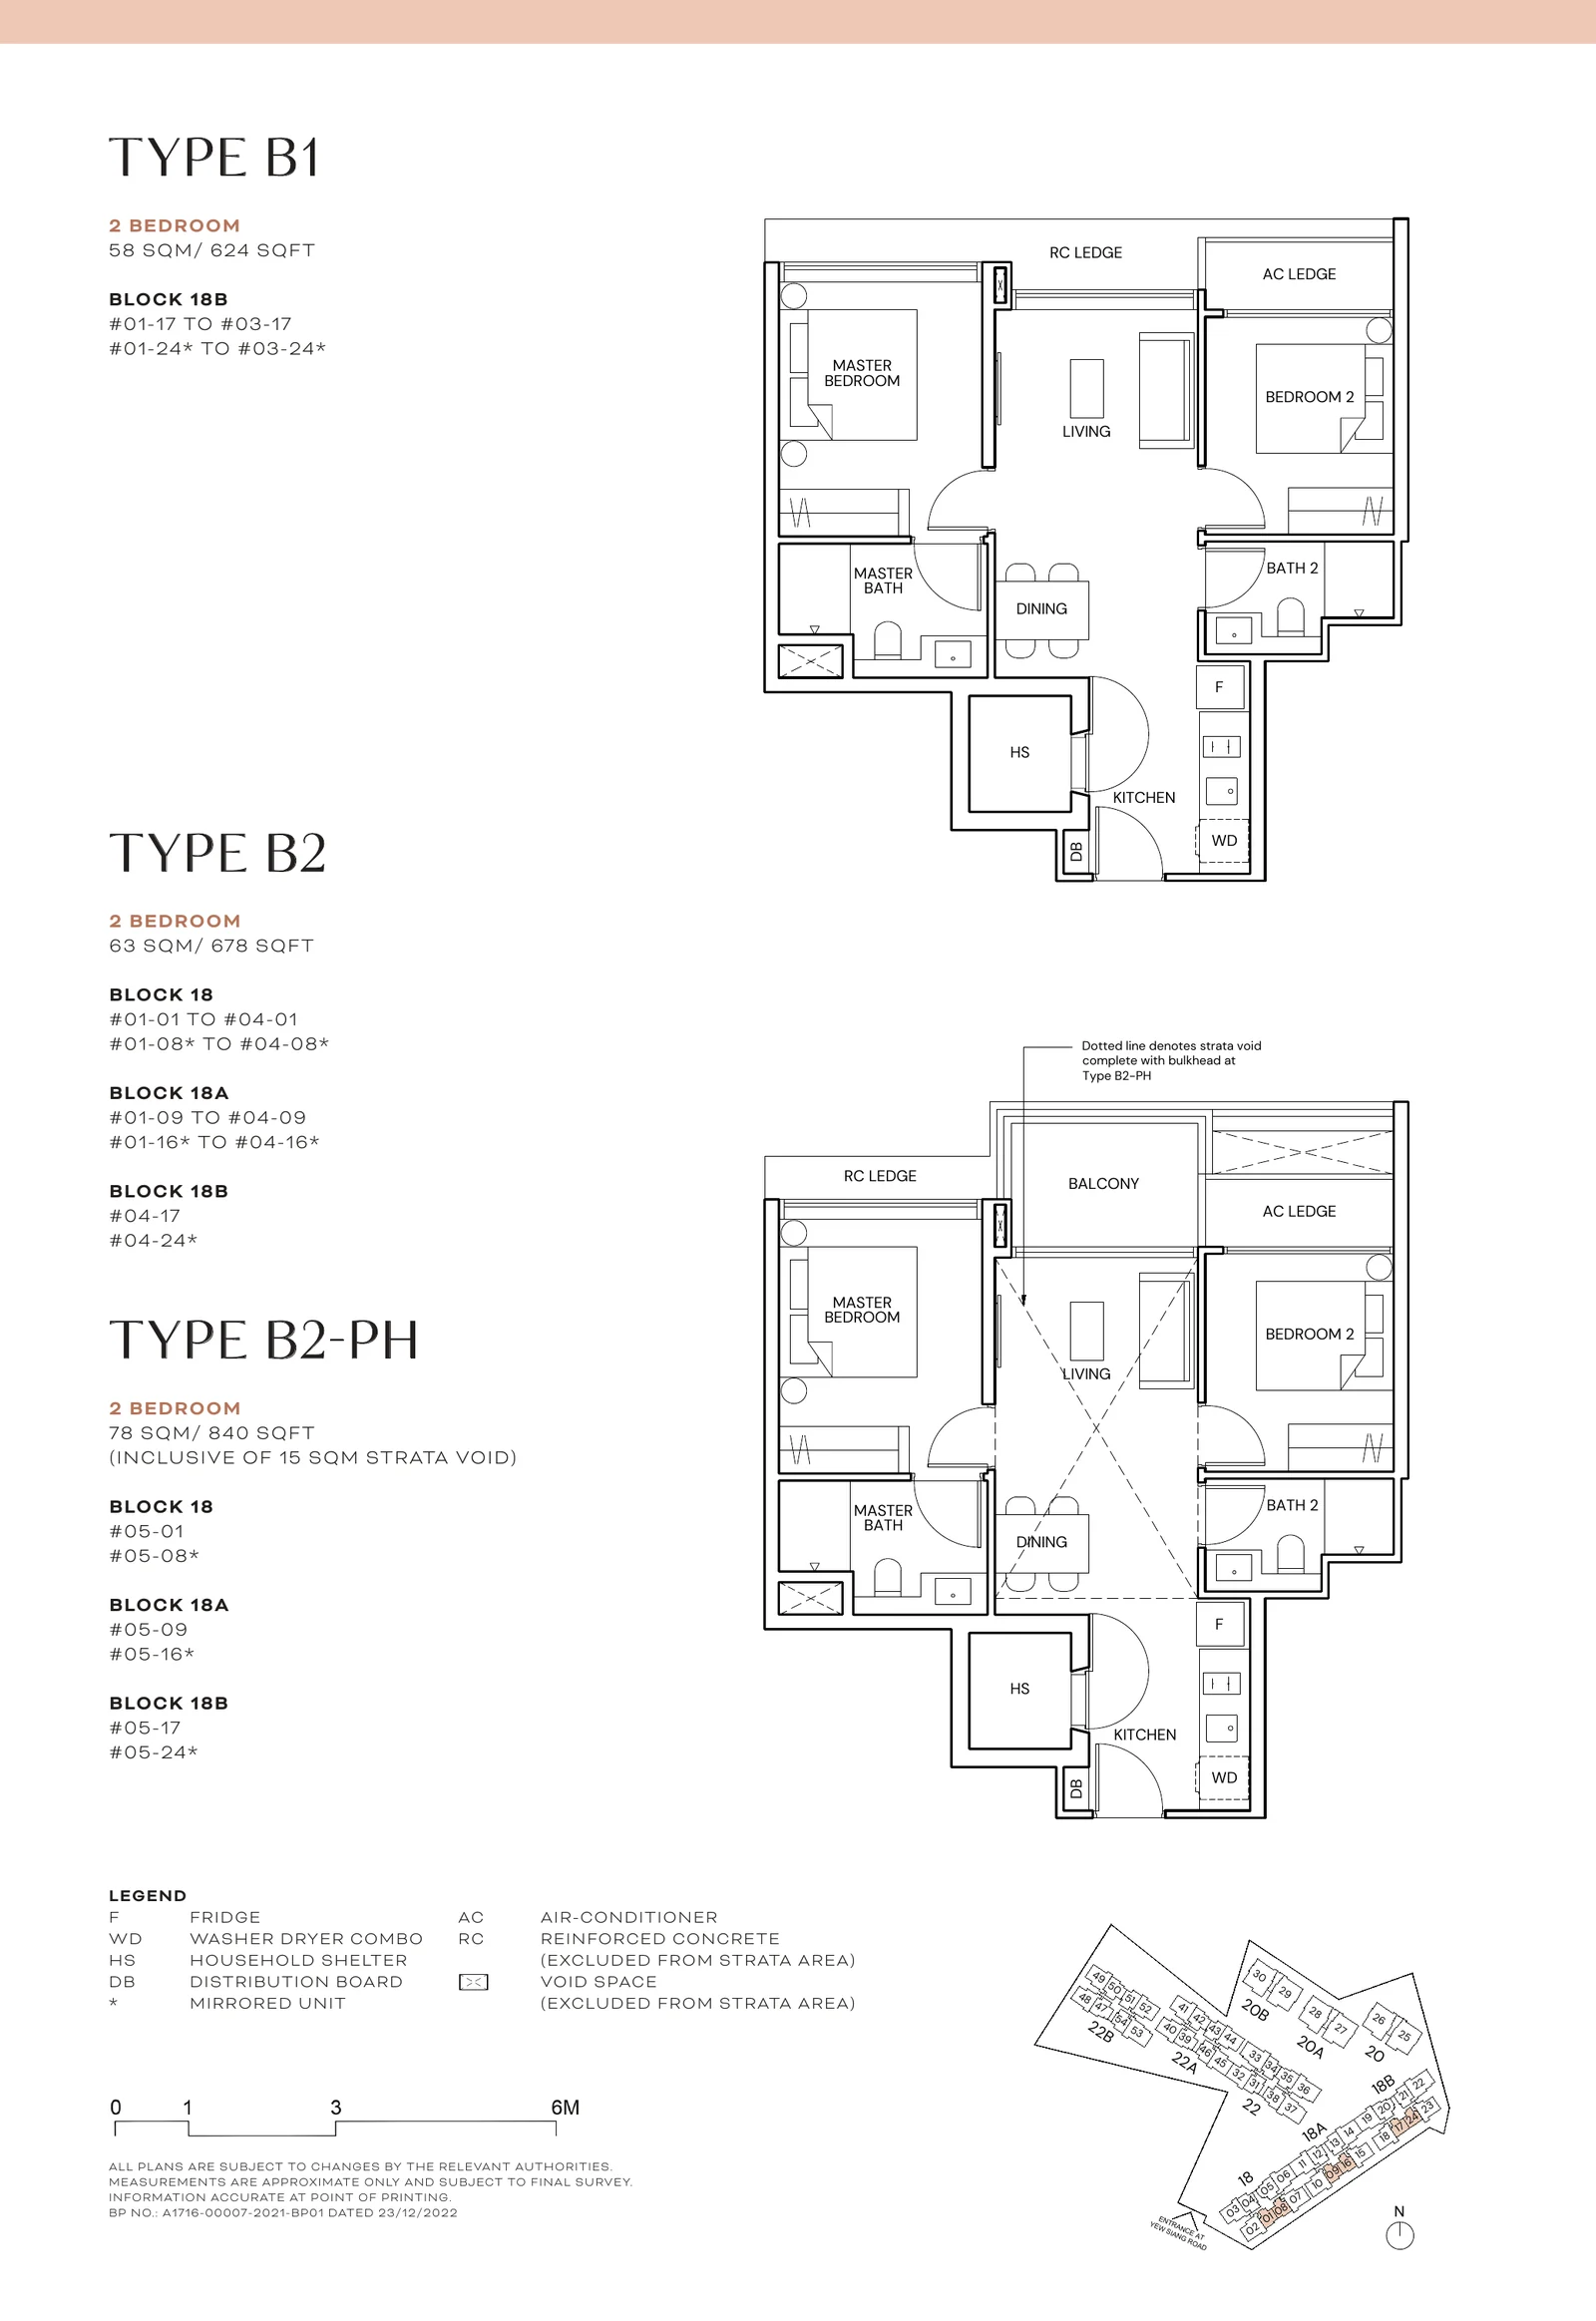
2-Bedroom · 58 sqm / 624 sq ft (B1); 63 sqm / 678 sq ft (B2); 78 sqm / 840 sq ft incl. 15 sqm strata void (B2-PH) · 30 homes in Blocks 18, 18A and 18B

Terra Hill Type B1, B2 and B2-PH floor plan, 2-Bedroom, 58 sqm / 624 sq ft (B1), with key plan (Signature Collection, developer plan)
Type B1, B2 and B2-PH, 2-Bedroom. Signature Collection; developer plan, not to scale.

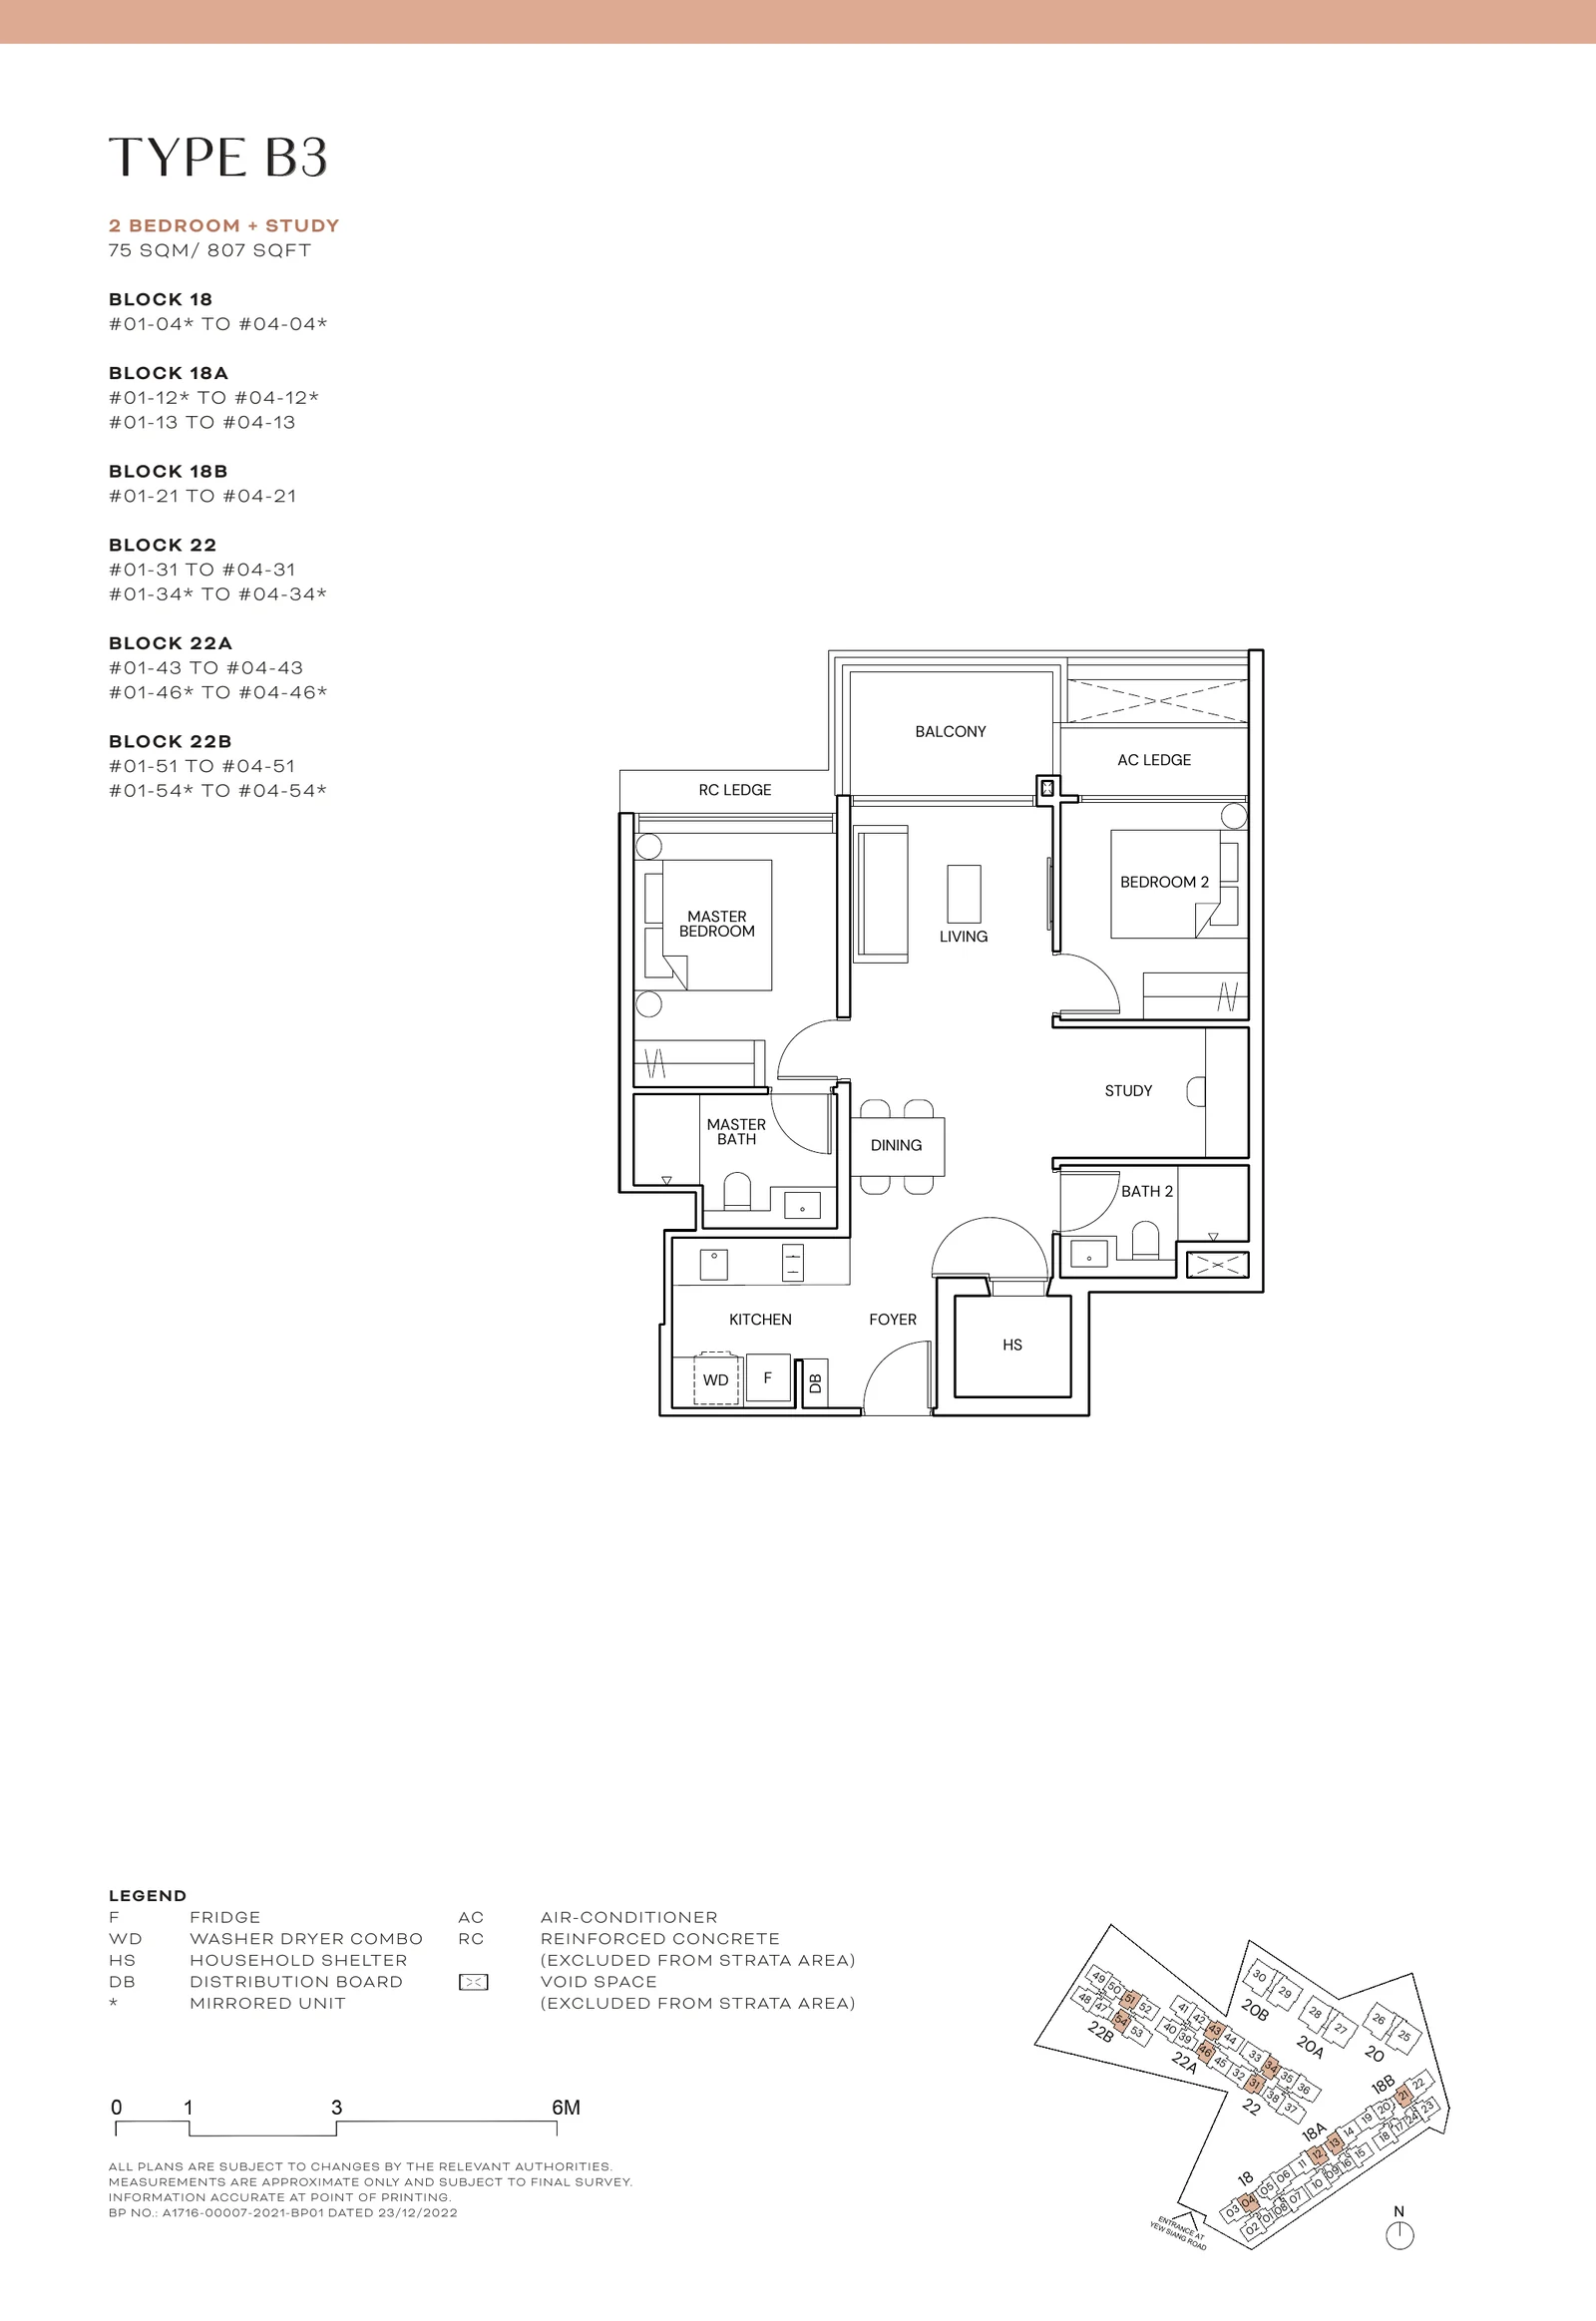
Terra Hill Type B3

2-Bedroom + Study · 75 sqm / 807 sq ft · 40 homes

Terra Hill Type B3 floor plan, 2-Bedroom + Study, 75 sqm / 807 sq ft, with key plan (Signature Collection, developer plan)
Type B3, 2-Bedroom + Study. Signature Collection; developer plan, not to scale.

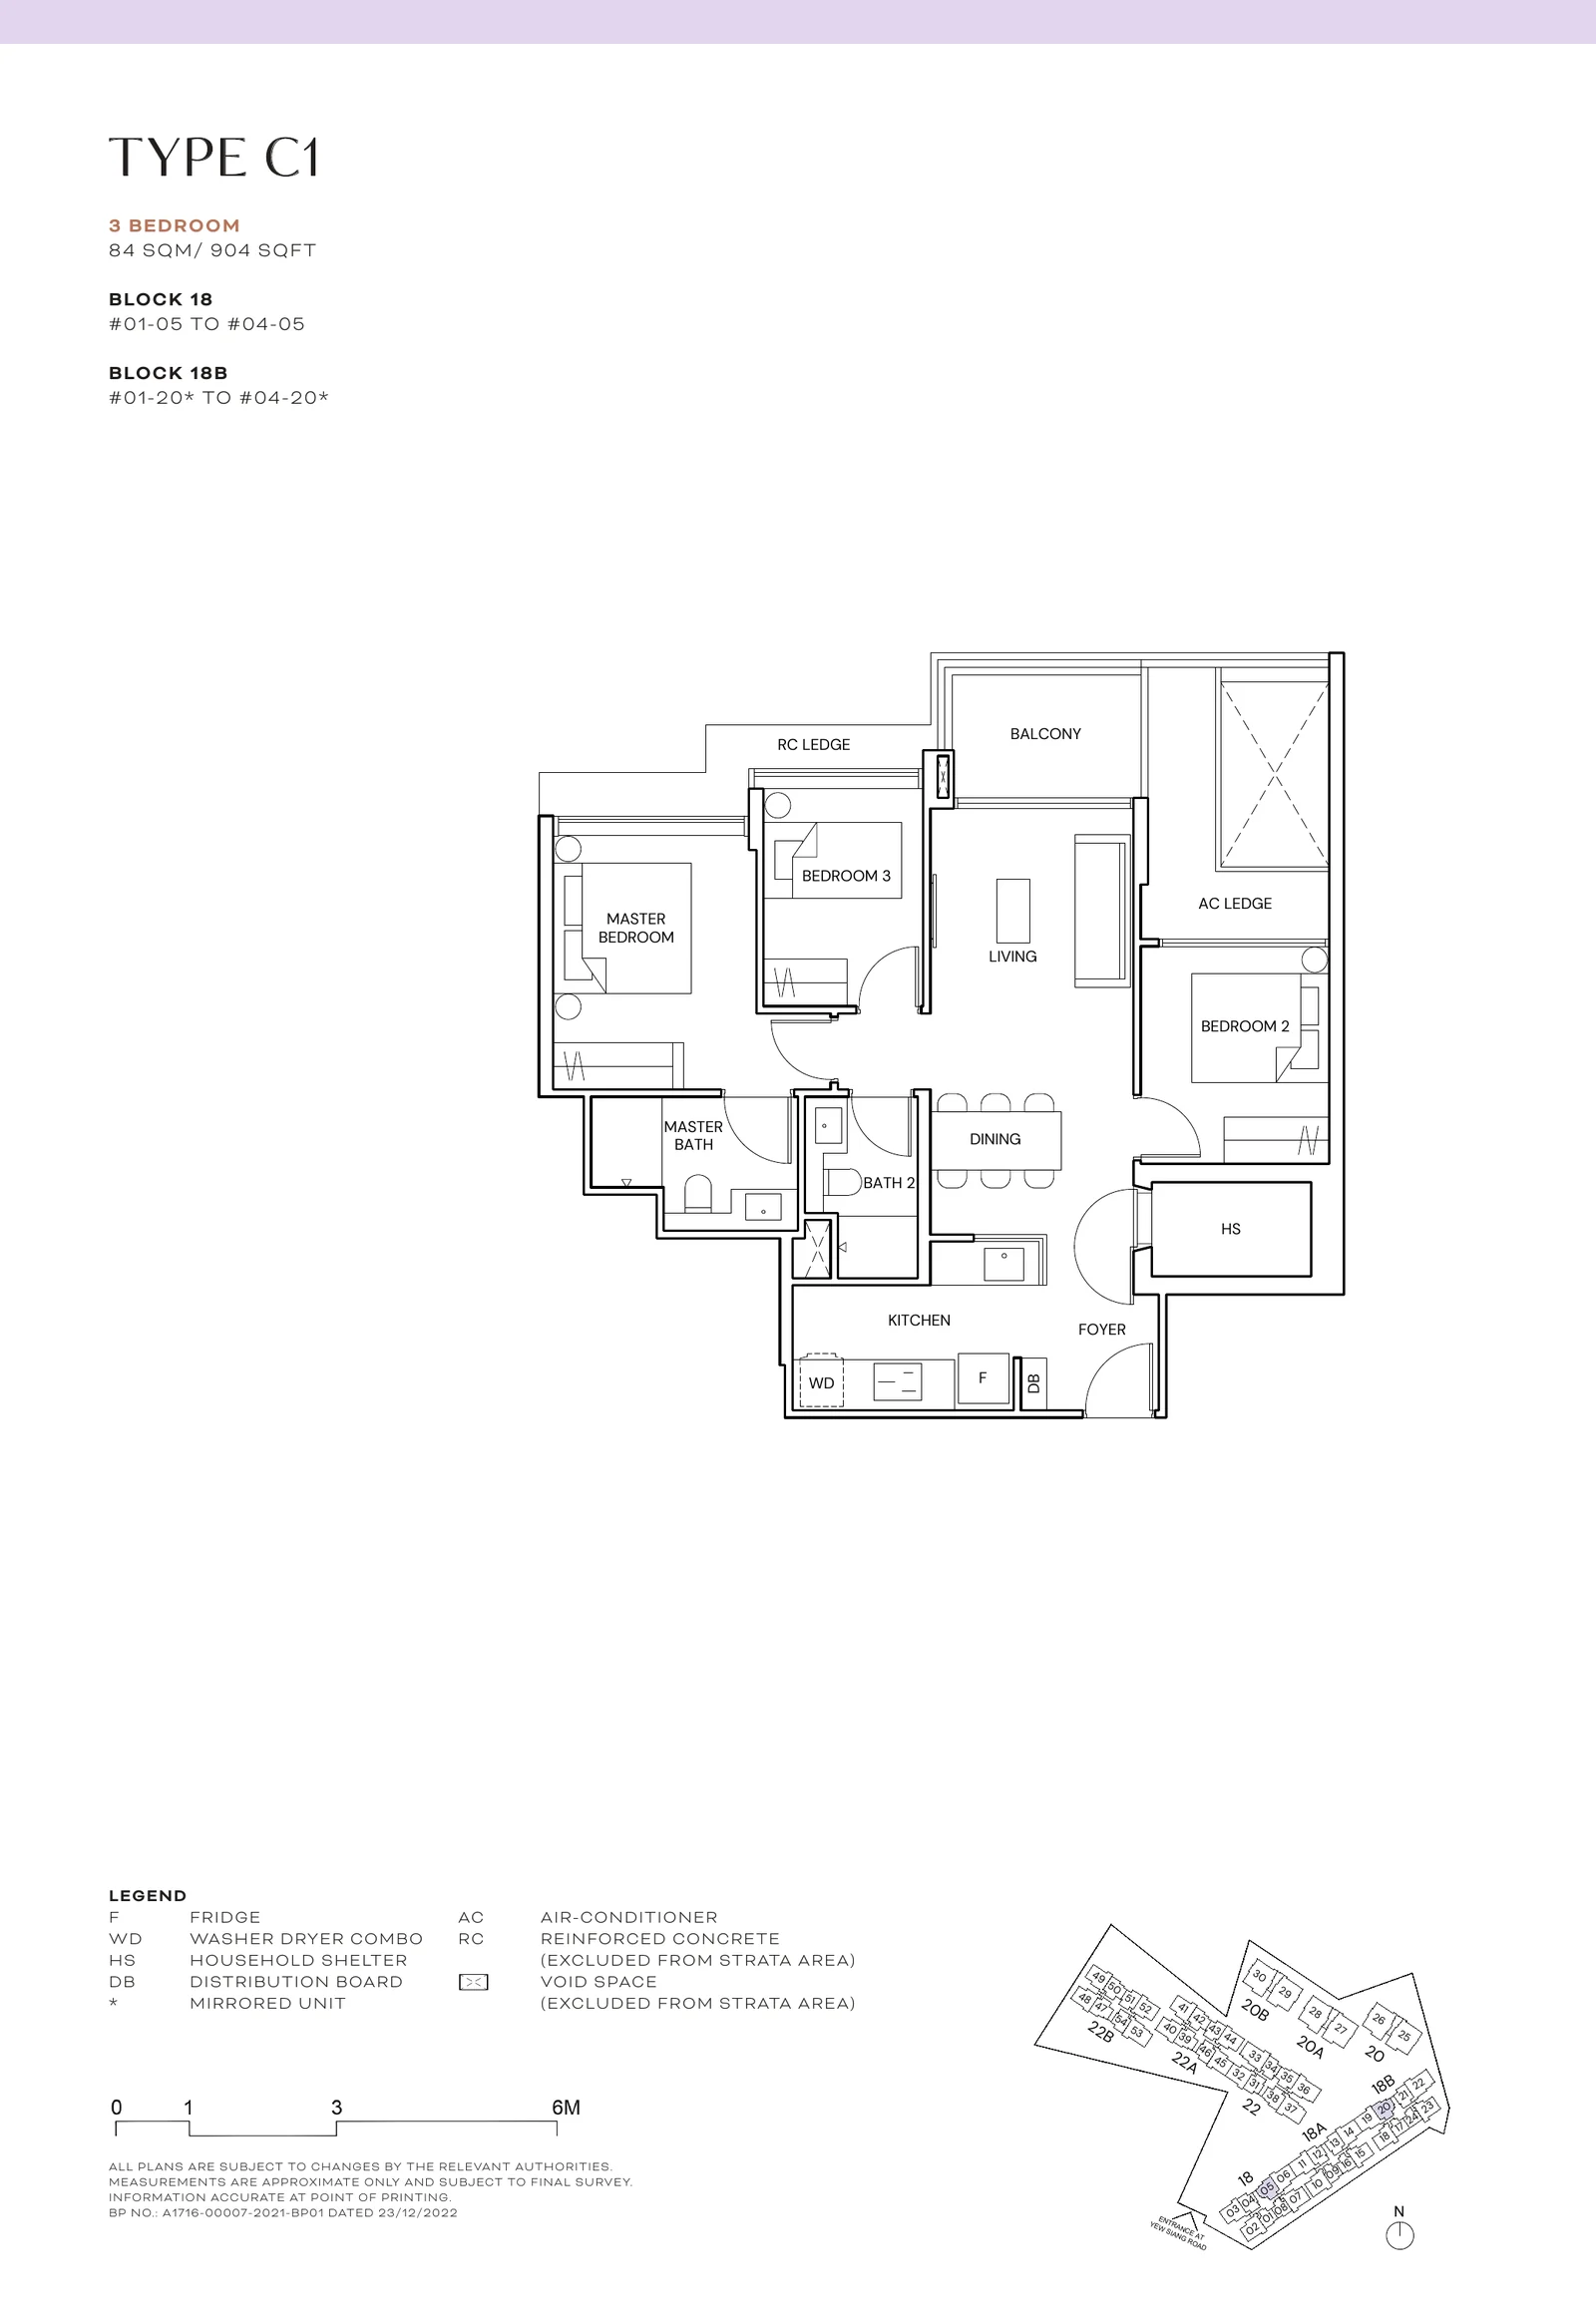
Terra Hill Type C1

3-Bedroom · 84 sqm / 904 sq ft · 8 homes

Terra Hill Type C1 floor plan, 3-Bedroom, 84 sqm / 904 sq ft, with key plan (Signature Collection, developer plan)
Type C1, 3-Bedroom. Signature Collection; developer plan, not to scale.

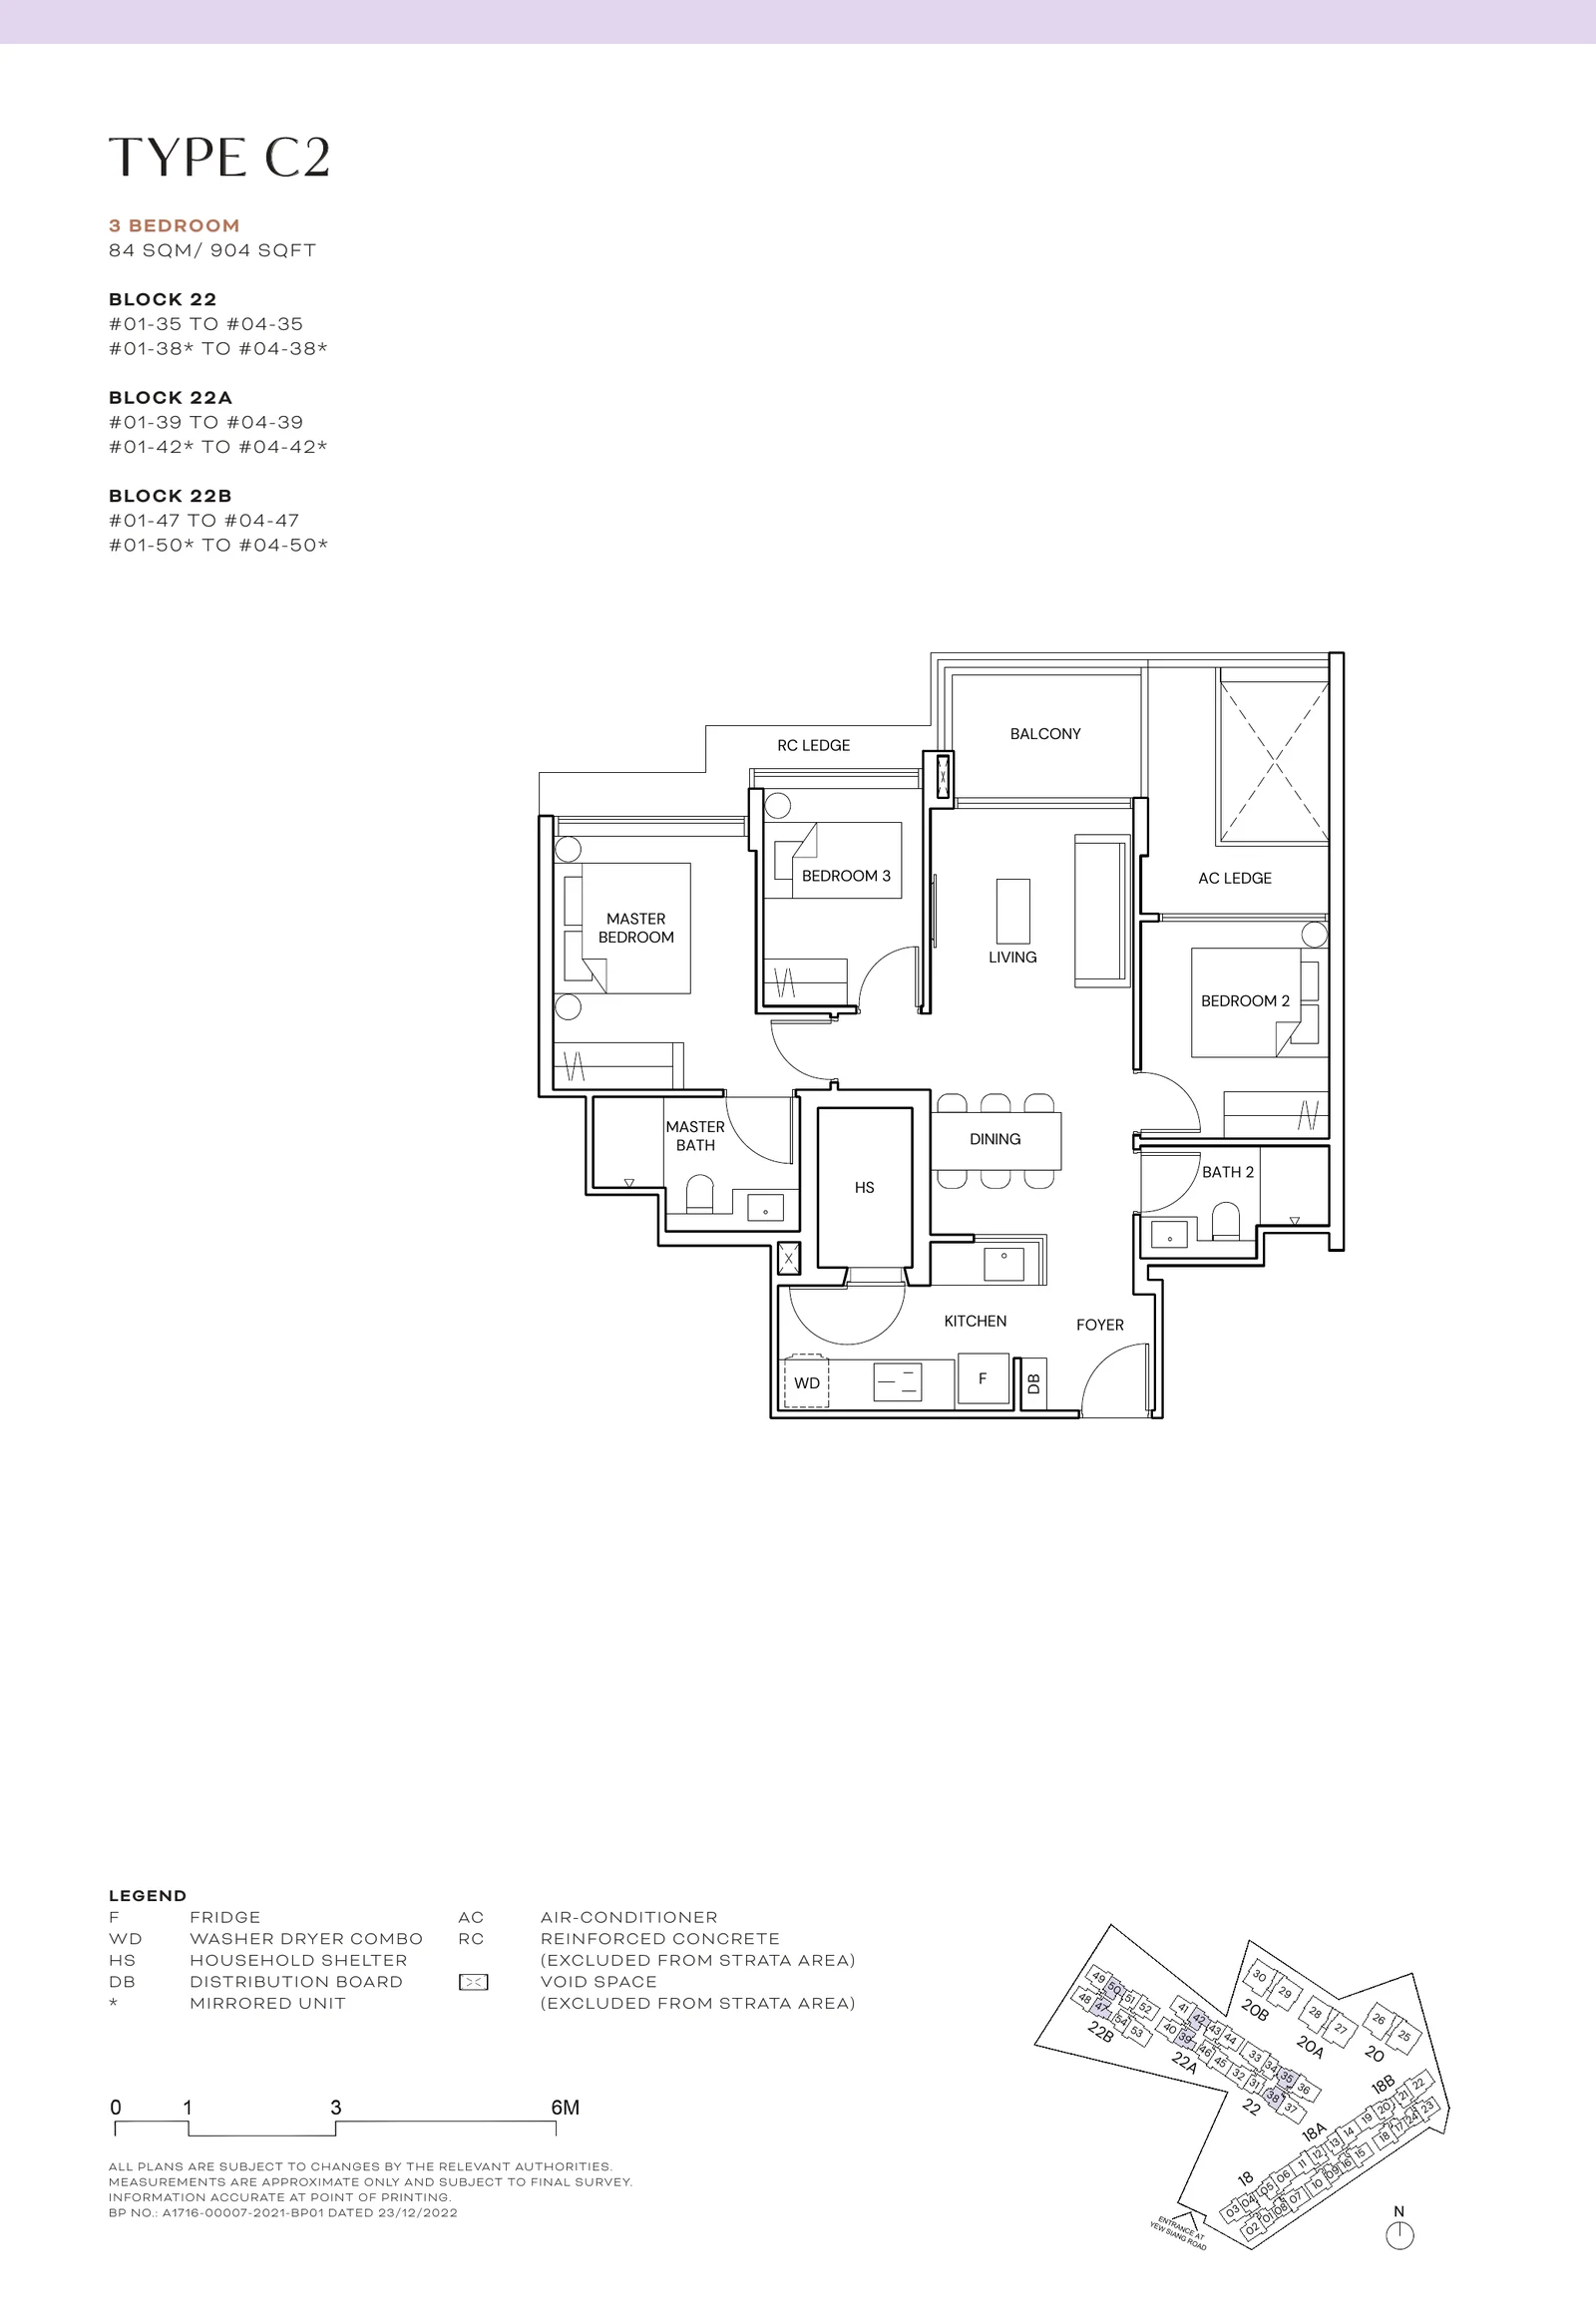
Terra Hill Type C2

3-Bedroom · 84 sqm / 904 sq ft · 24 homes

Terra Hill Type C2 floor plan, 3-Bedroom, 84 sqm / 904 sq ft, with key plan (Signature Collection, developer plan)
Type C2, 3-Bedroom. Signature Collection; developer plan, not to scale.

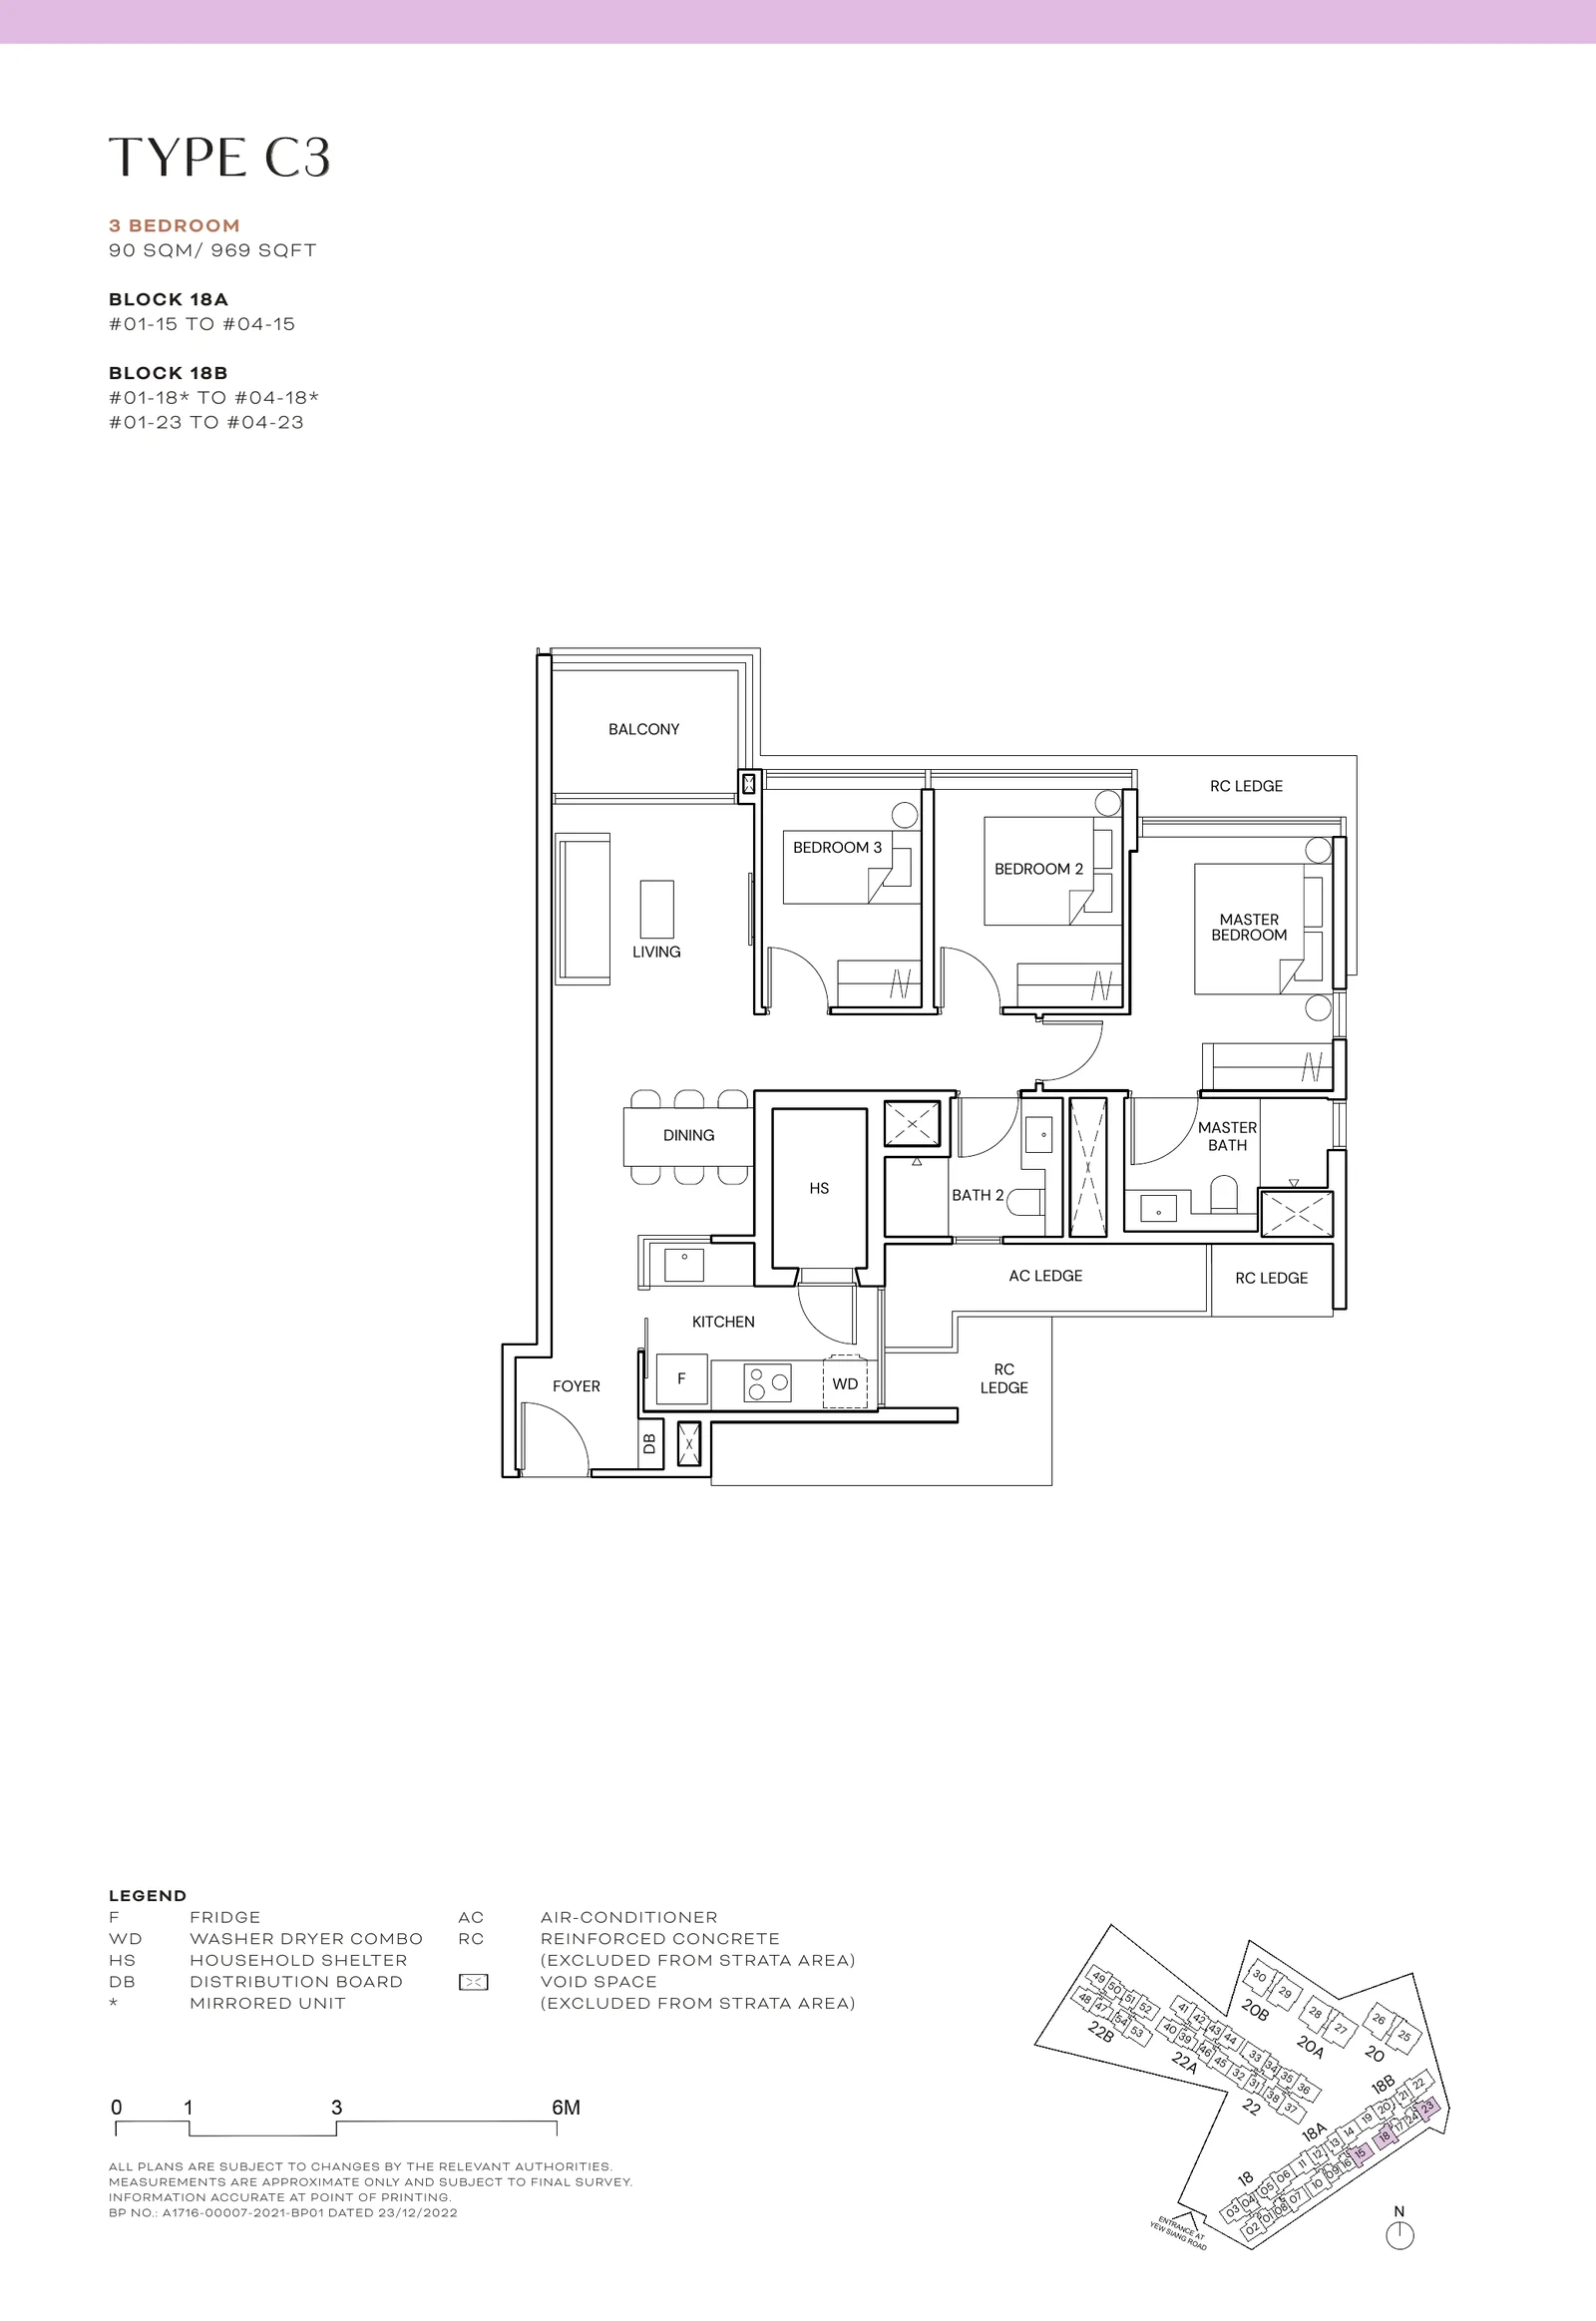
Terra Hill Type C3

3-Bedroom · 90 sqm / 969 sq ft · 12 homes

Terra Hill Type C3 floor plan, 3-Bedroom, 90 sqm / 969 sq ft, with key plan (Signature Collection, developer plan)
Type C3, 3-Bedroom. Signature Collection; developer plan, not to scale.

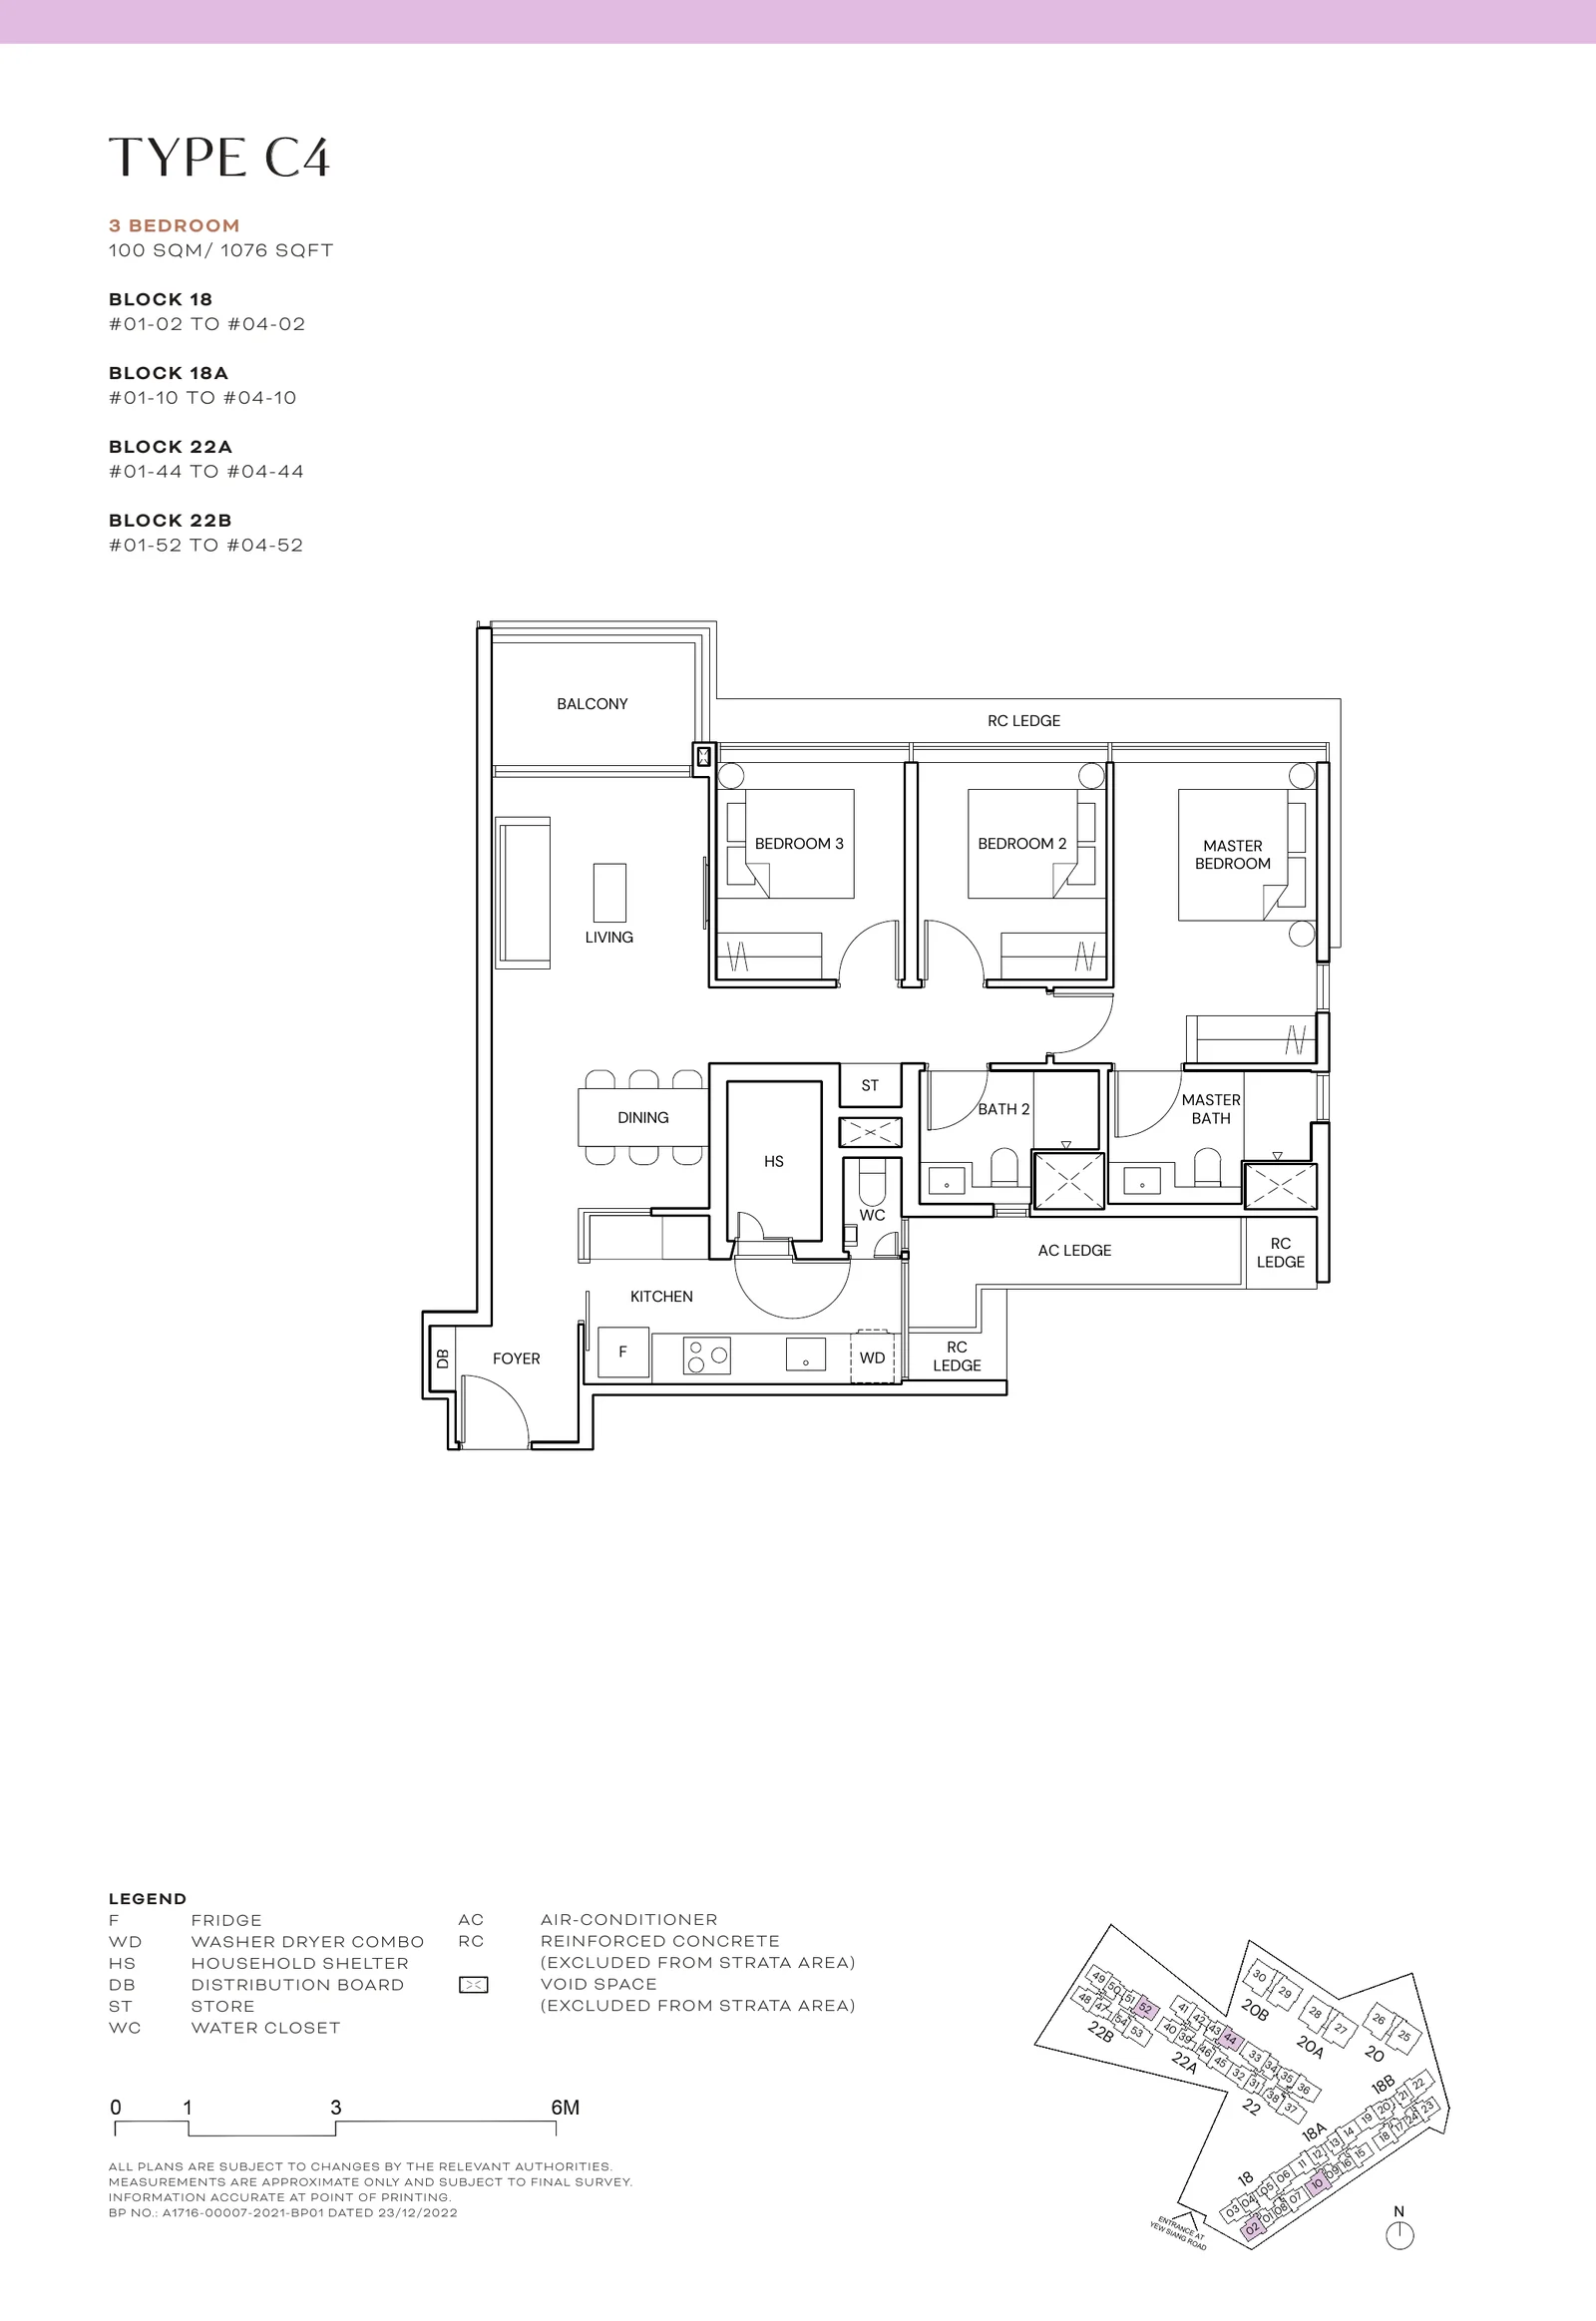
Terra Hill Type C4

3-Bedroom · 100 sqm / 1,076 sq ft · 16 homes

Terra Hill Type C4 floor plan, 3-Bedroom, 100 sqm / 1,076 sq ft, with key plan (Signature Collection, developer plan)
Type C4, 3-Bedroom. Signature Collection; developer plan, not to scale.

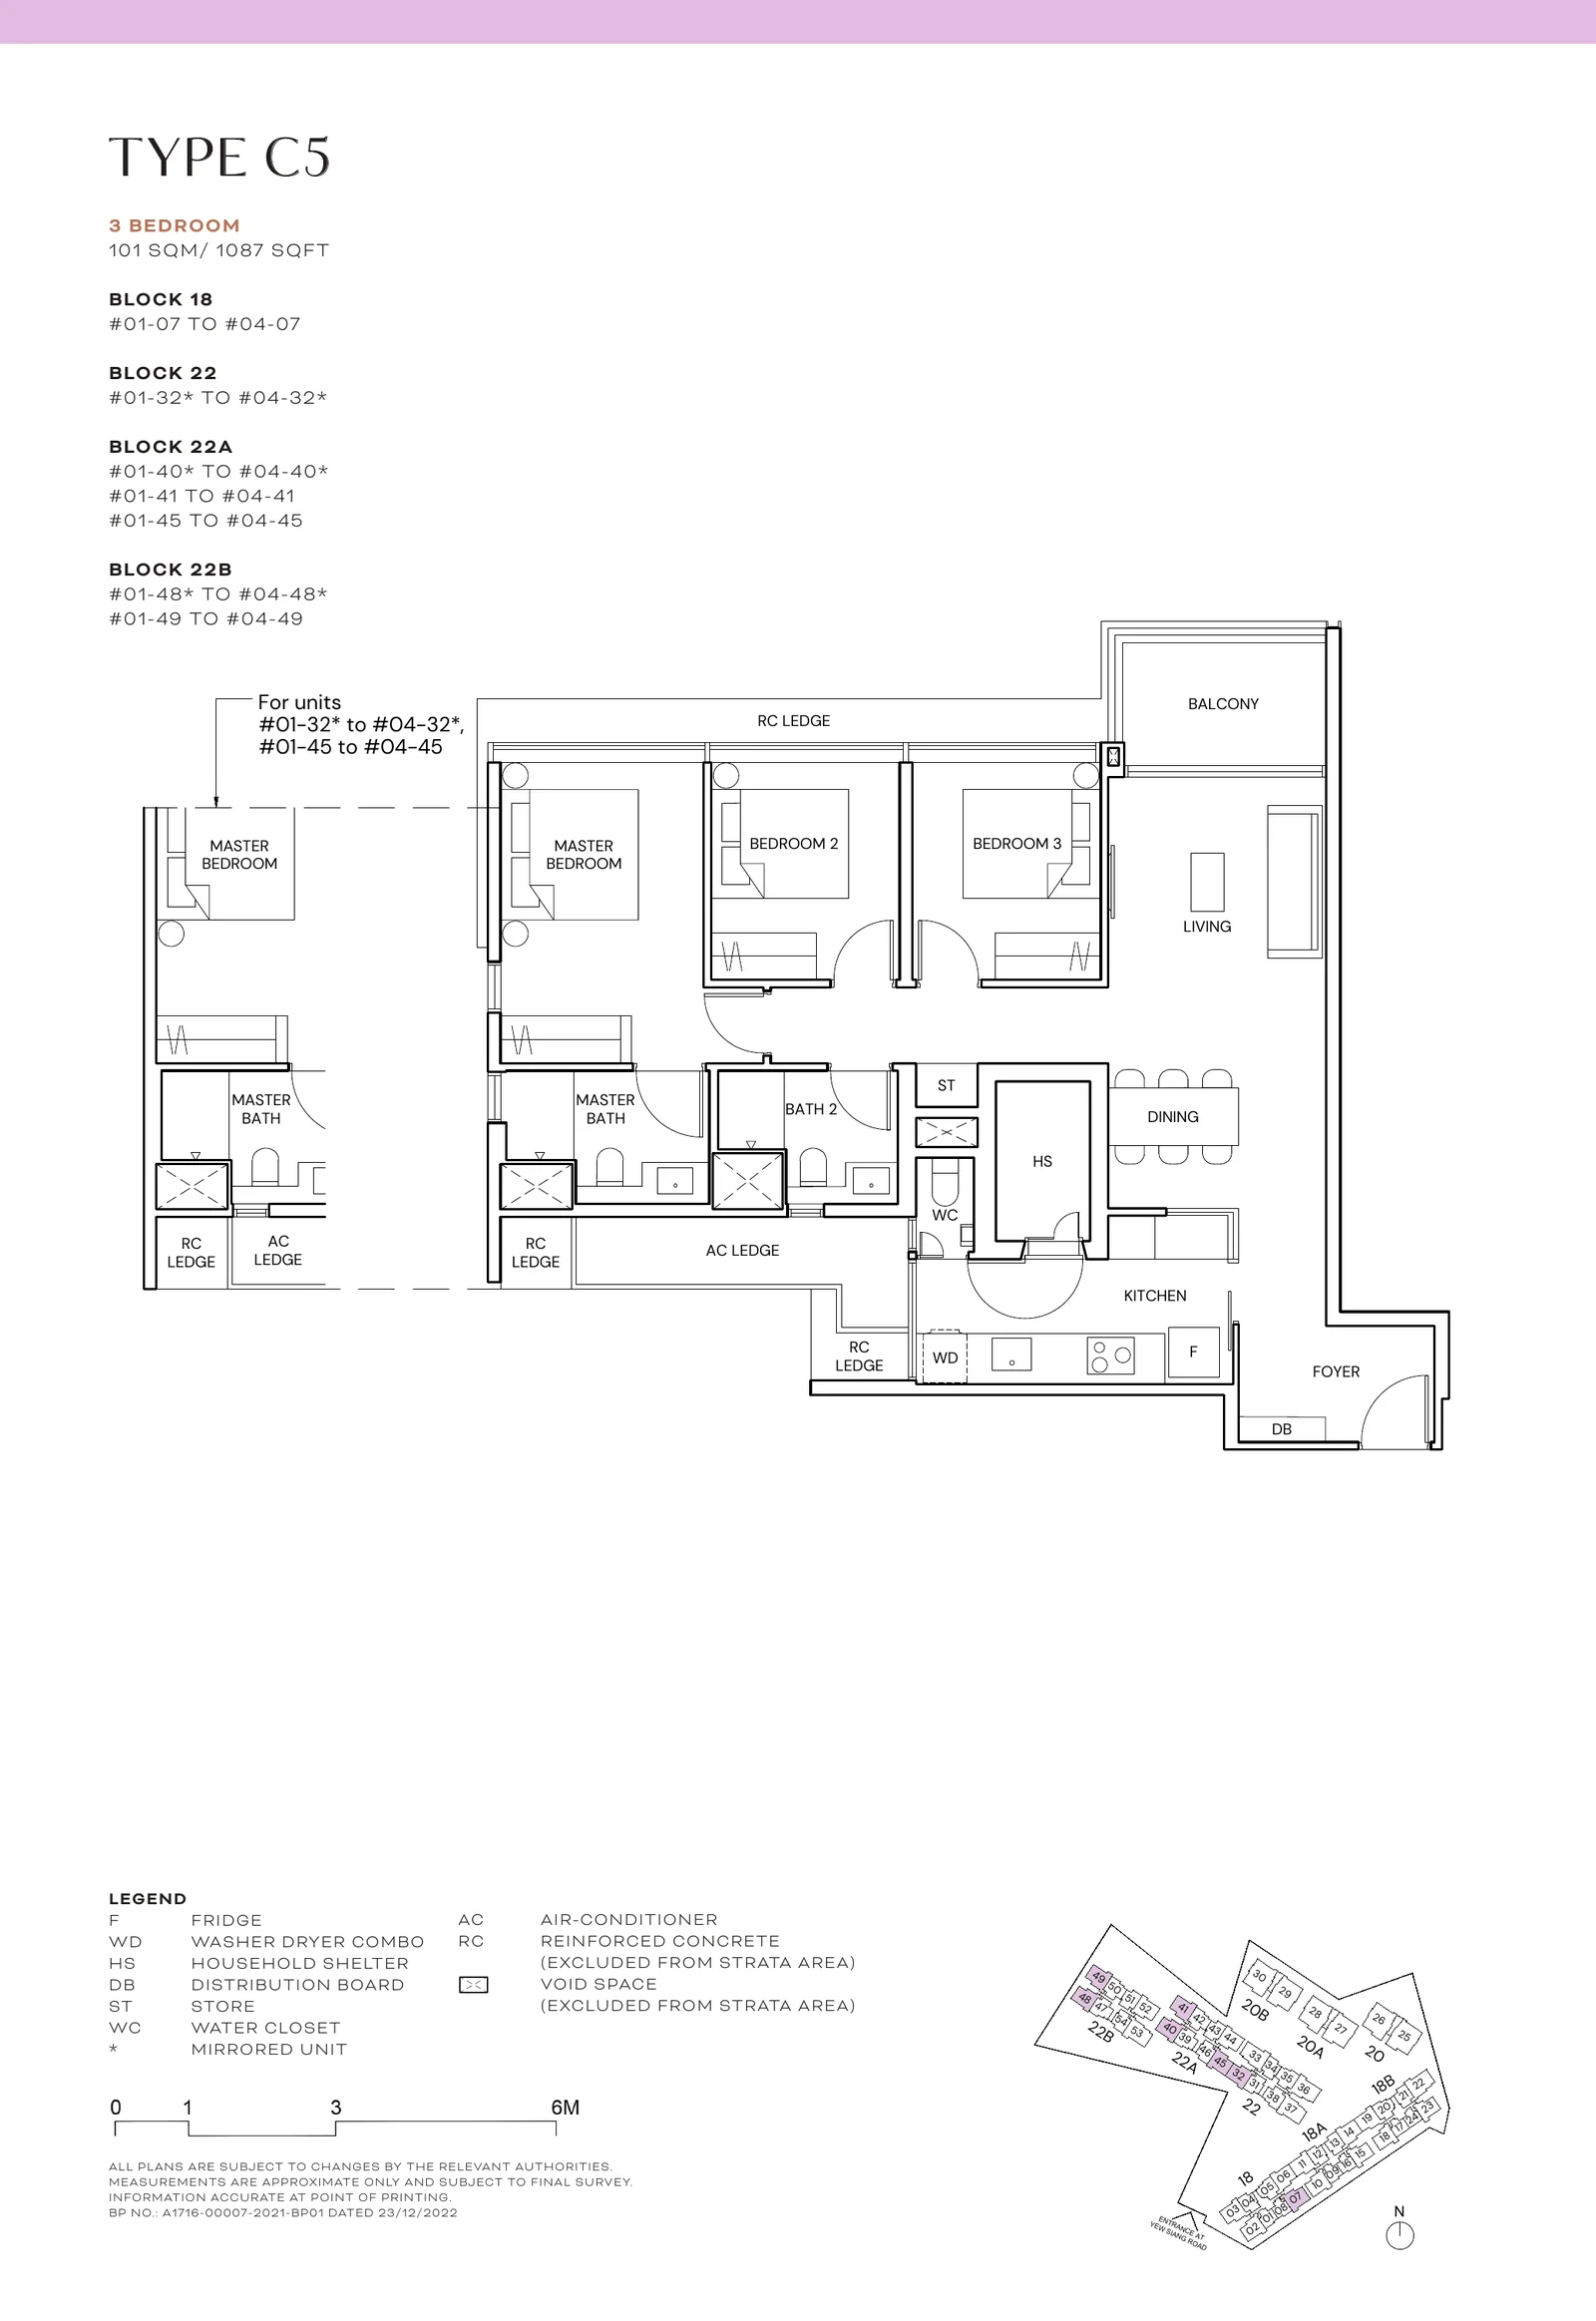
Terra Hill Type C5

3-Bedroom · 101 sqm / 1,087 sq ft · 28 homes

Terra Hill Type C5 floor plan, 3-Bedroom, 101 sqm / 1,087 sq ft, with key plan (Signature Collection, developer plan)
Type C5, 3-Bedroom. Signature Collection; developer plan, not to scale.

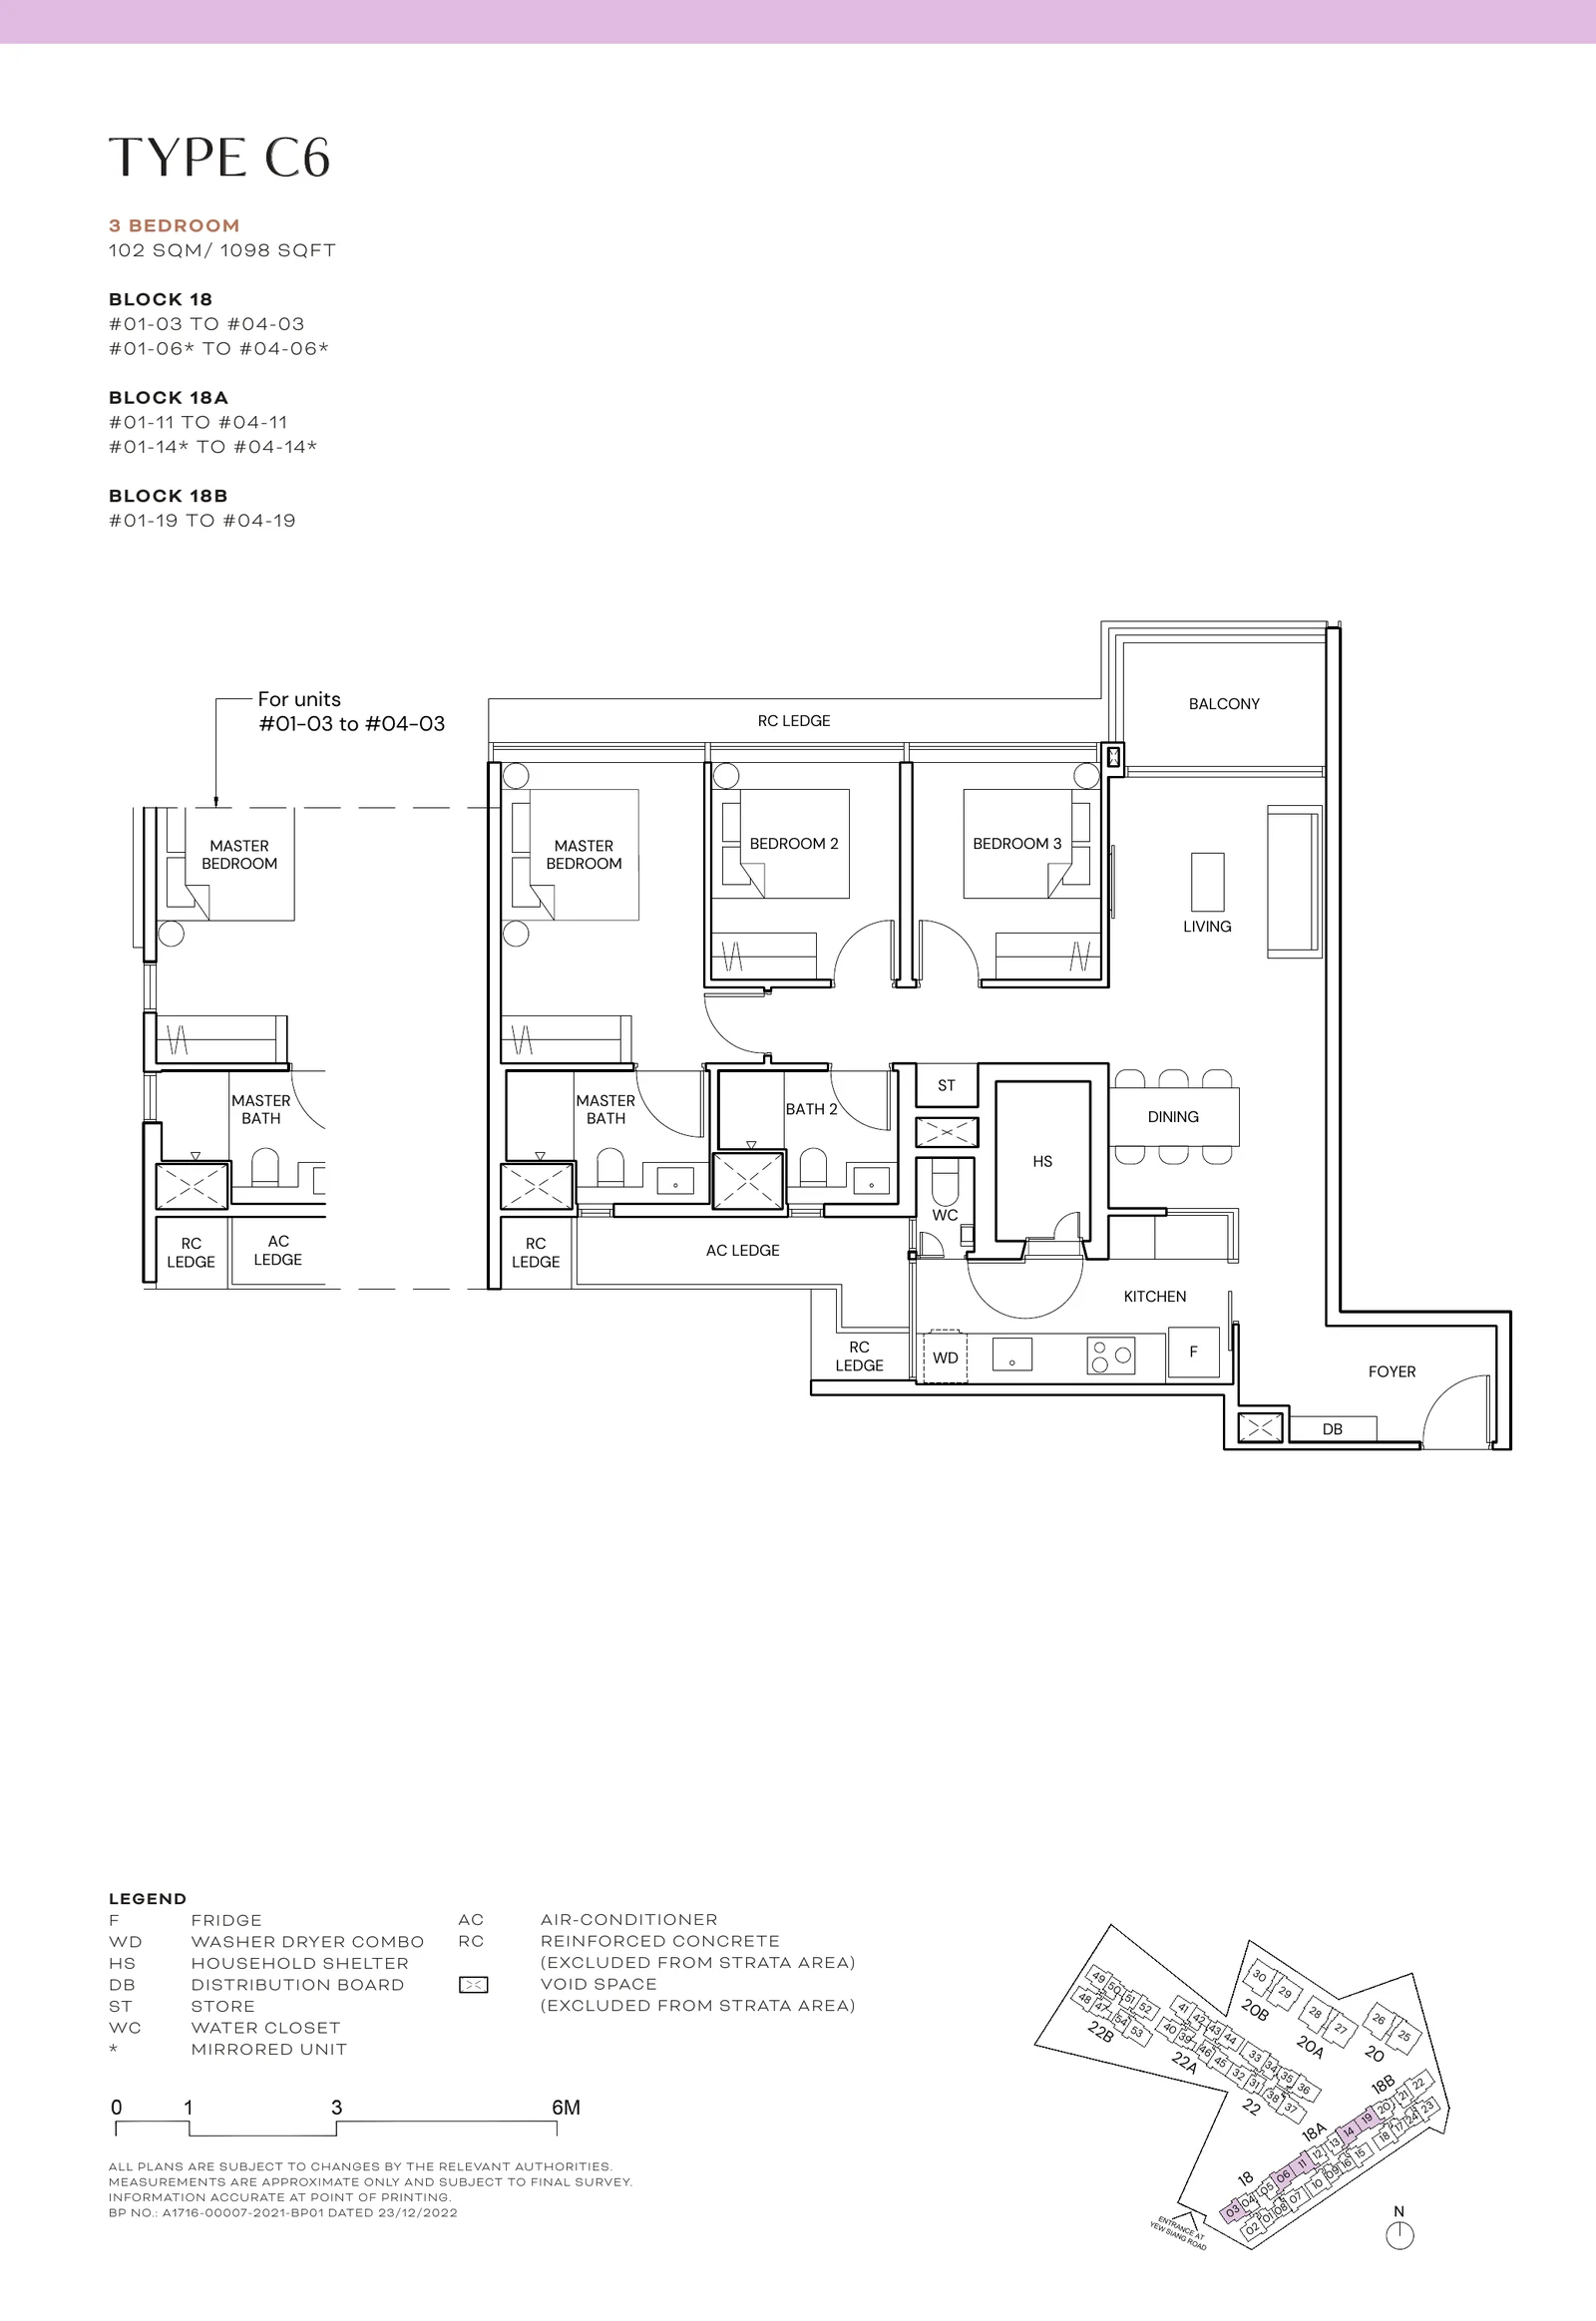
Terra Hill Type C6

3-Bedroom · 102 sqm / 1,098 sq ft · 20 homes

Terra Hill Type C6 floor plan, 3-Bedroom, 102 sqm / 1,098 sq ft, with key plan (Signature Collection, developer plan)
Type C6, 3-Bedroom. Signature Collection; developer plan, not to scale.

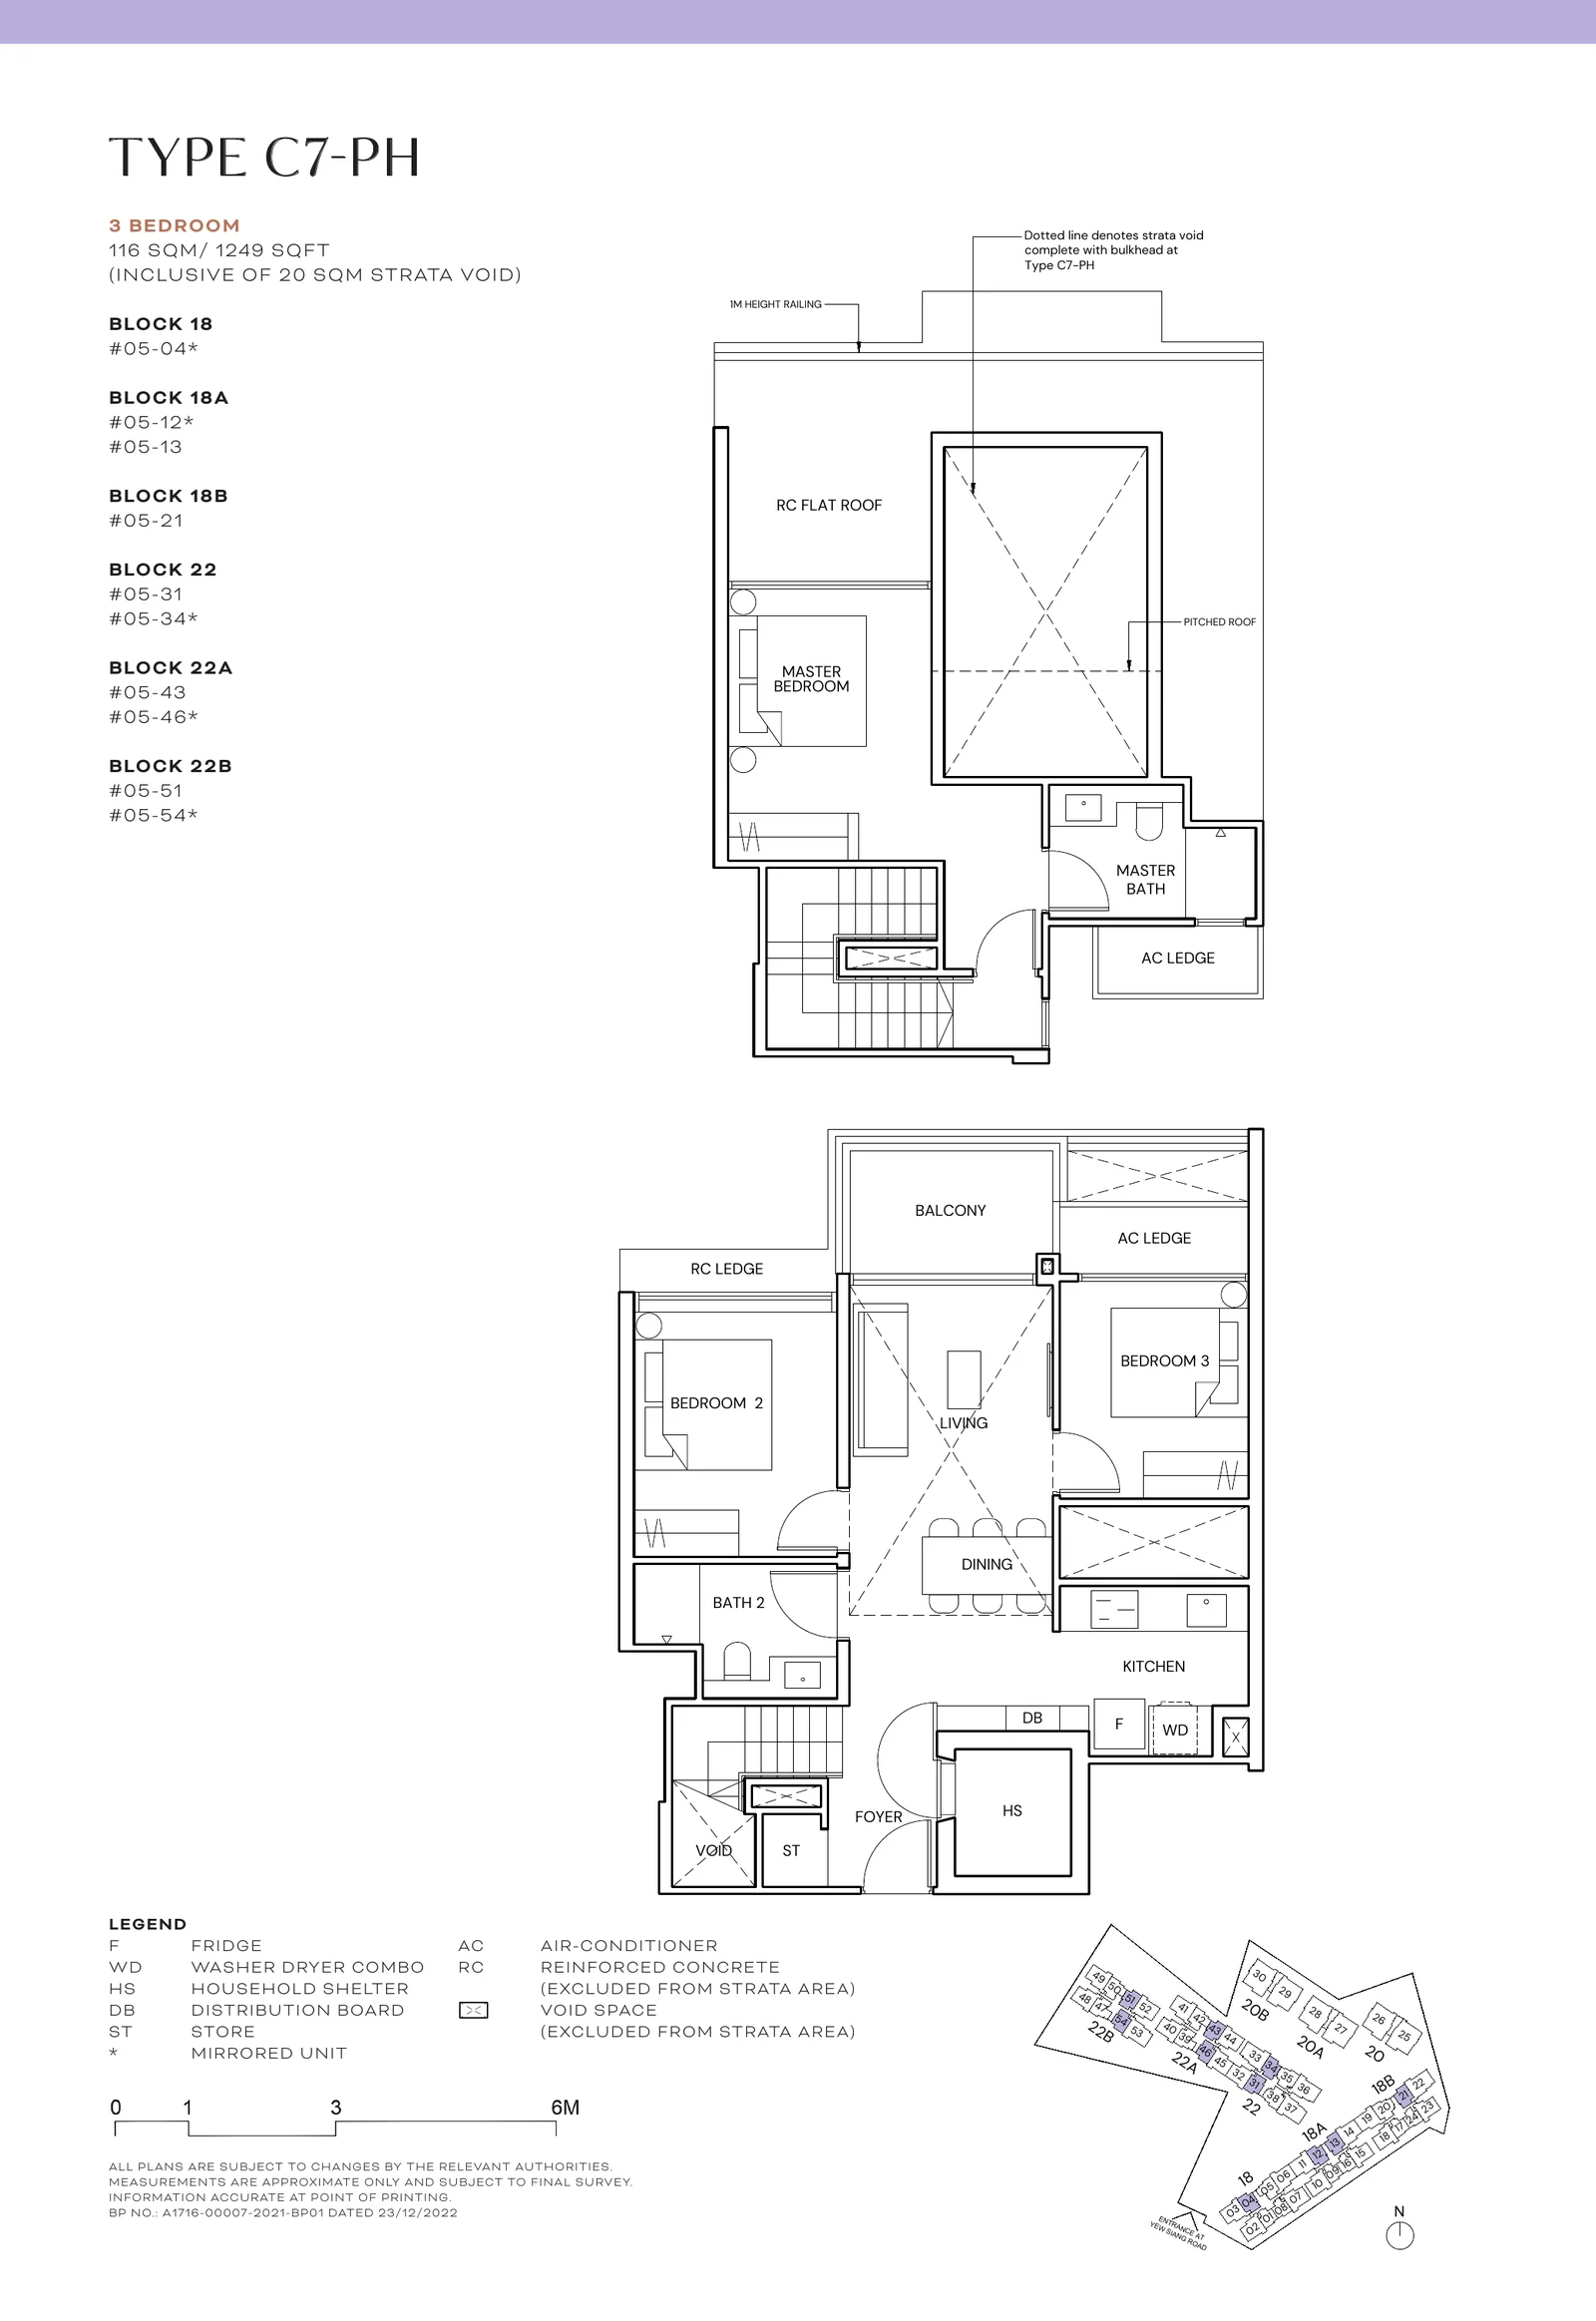
Terra Hill Type C7-PH

3-Bedroom attic penthouse · 116 sqm / 1,249 sq ft incl. 20 sqm strata void · 10 homes

Terra Hill Type C7-PH floor plan, 3-Bedroom attic penthouse, 116 sqm / 1,249 sq ft incl. 20 sqm strata void, with key plan (Signature Collection, developer plan)
Type C7-PH, 3-Bedroom attic penthouse. Signature Collection; developer plan, not to scale.

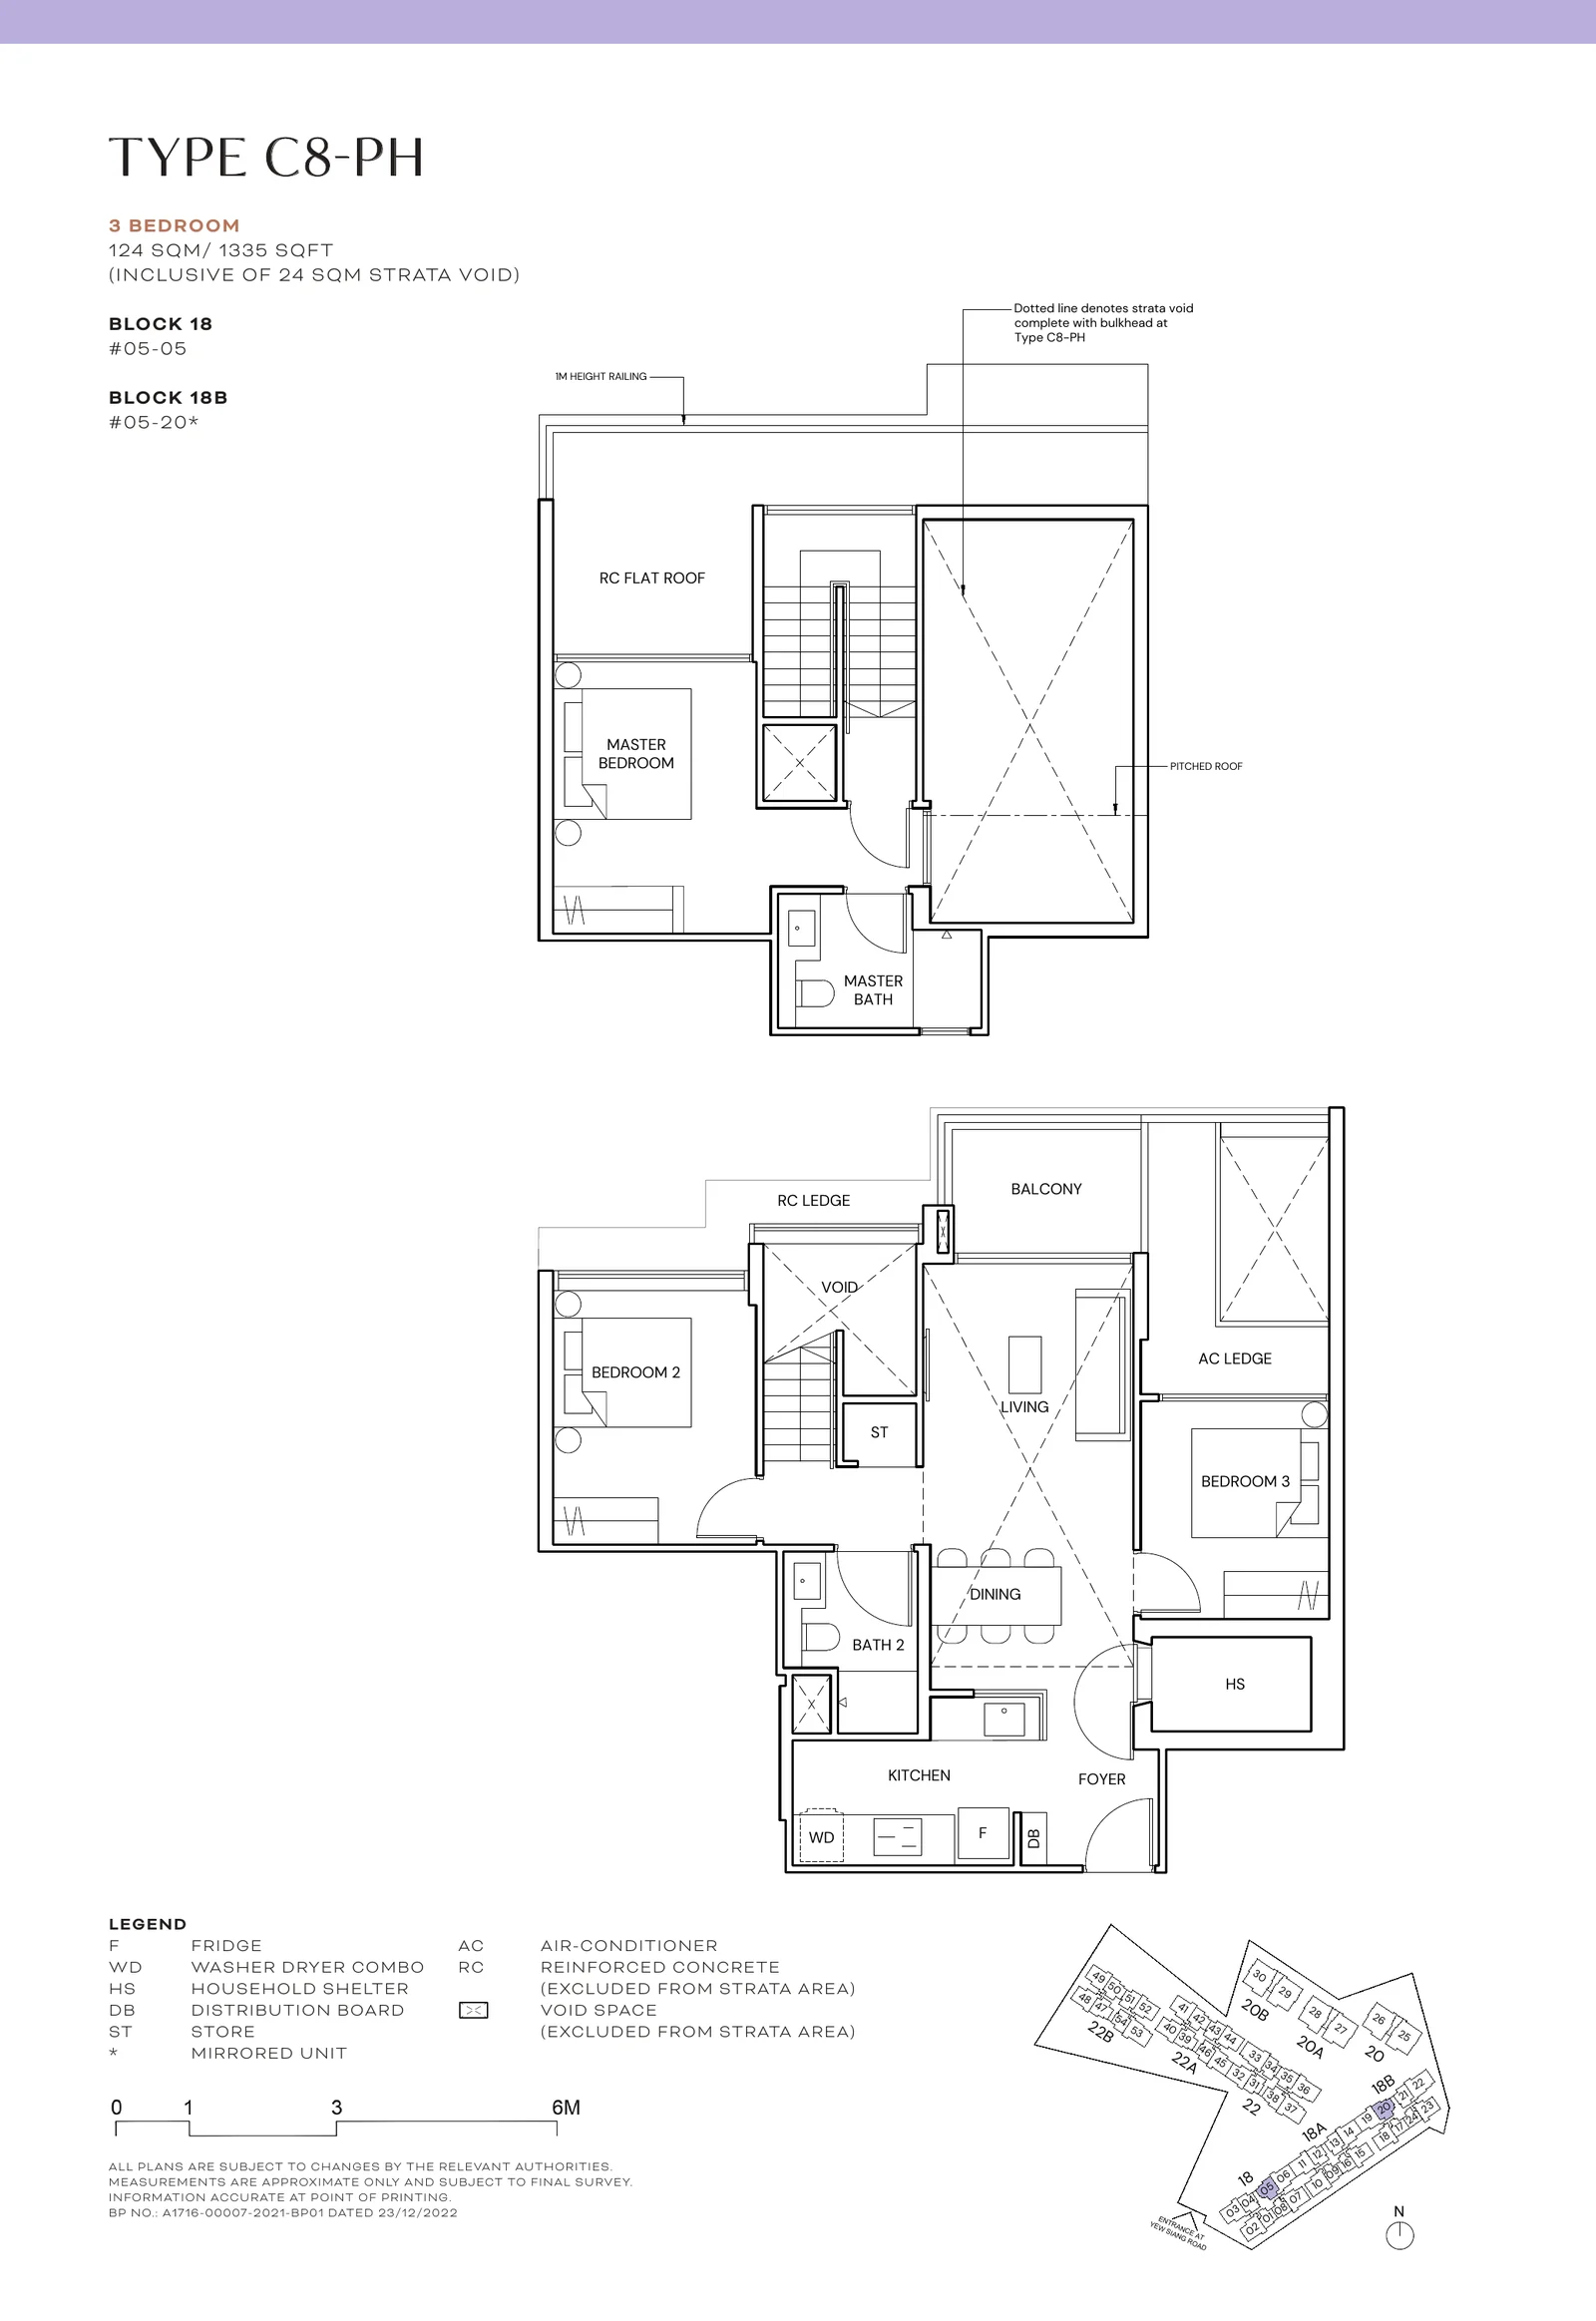
Terra Hill Type C8-PH

3-Bedroom attic penthouse · 124 sqm / 1,335 sq ft incl. 24 sqm strata void · 2 homes

Terra Hill Type C8-PH floor plan, 3-Bedroom attic penthouse, 124 sqm / 1,335 sq ft incl. 24 sqm strata void, with key plan (Signature Collection, developer plan)
Type C8-PH, 3-Bedroom attic penthouse. Signature Collection; developer plan, not to scale.

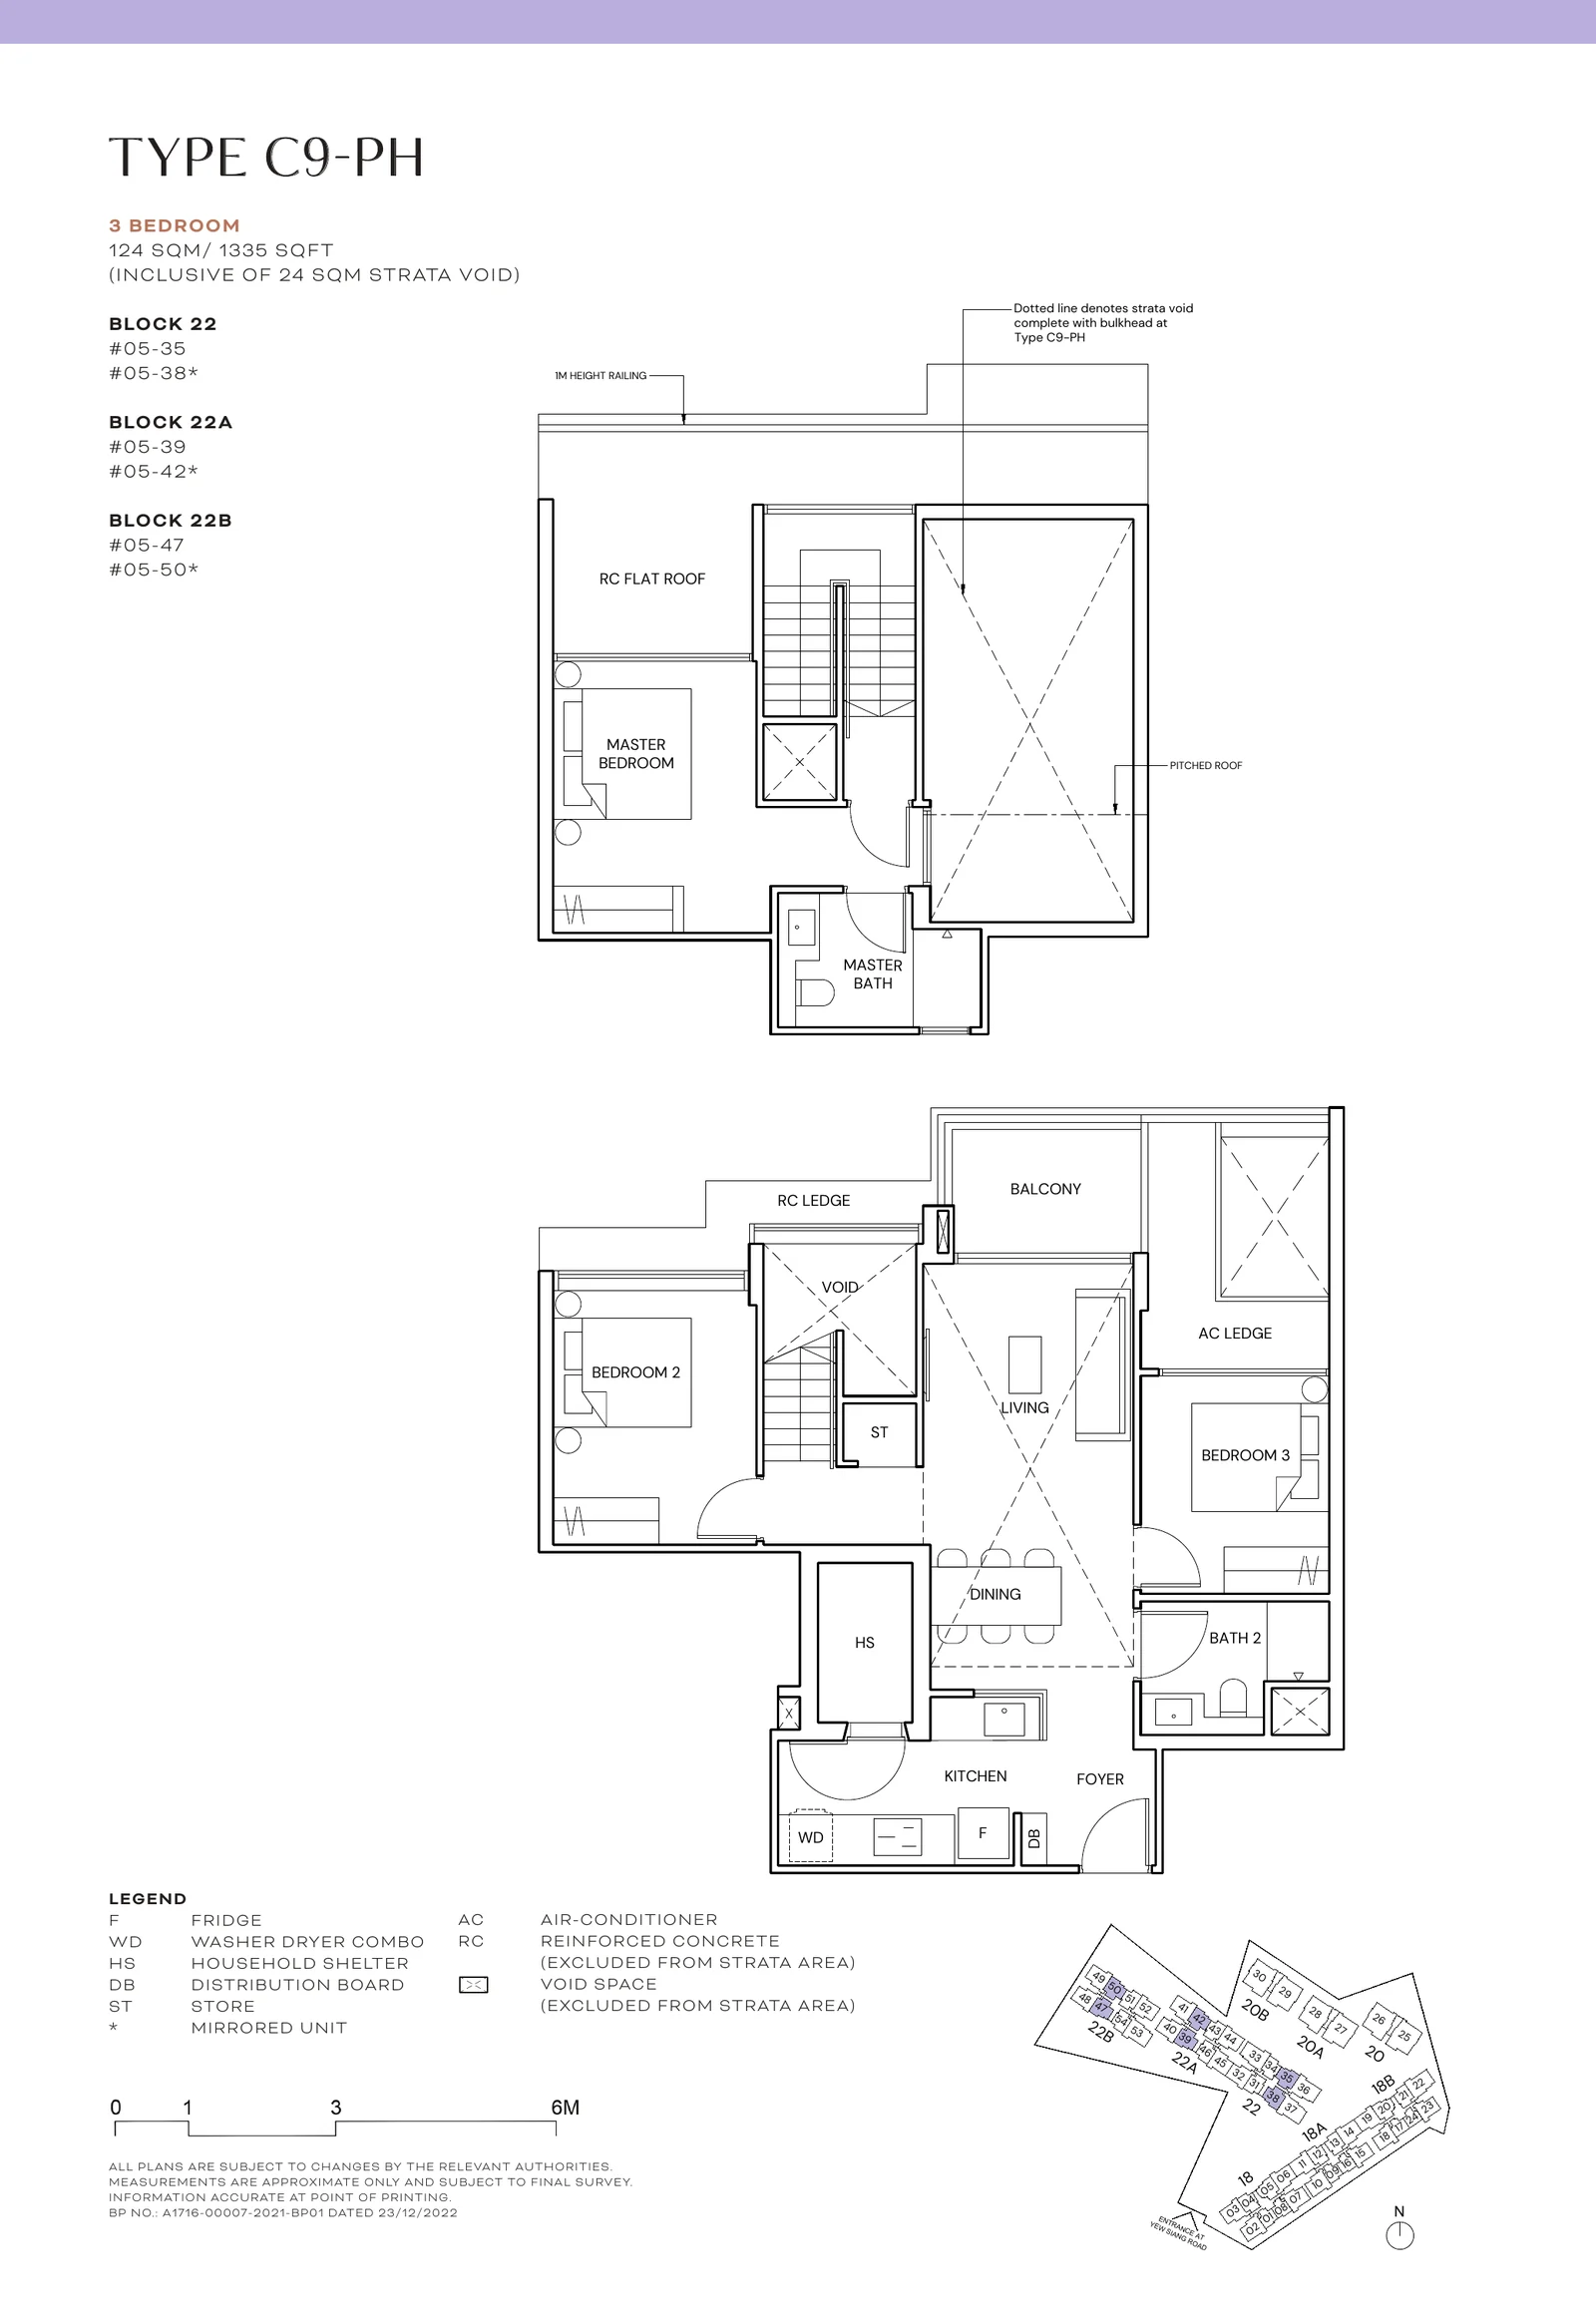
Terra Hill Type C9-PH

3-Bedroom attic penthouse · 124 sqm / 1,335 sq ft incl. 24 sqm strata void · 6 homes

Terra Hill Type C9-PH floor plan, 3-Bedroom attic penthouse, 124 sqm / 1,335 sq ft incl. 24 sqm strata void, with key plan (Signature Collection, developer plan)
Type C9-PH, 3-Bedroom attic penthouse. Signature Collection; developer plan, not to scale.

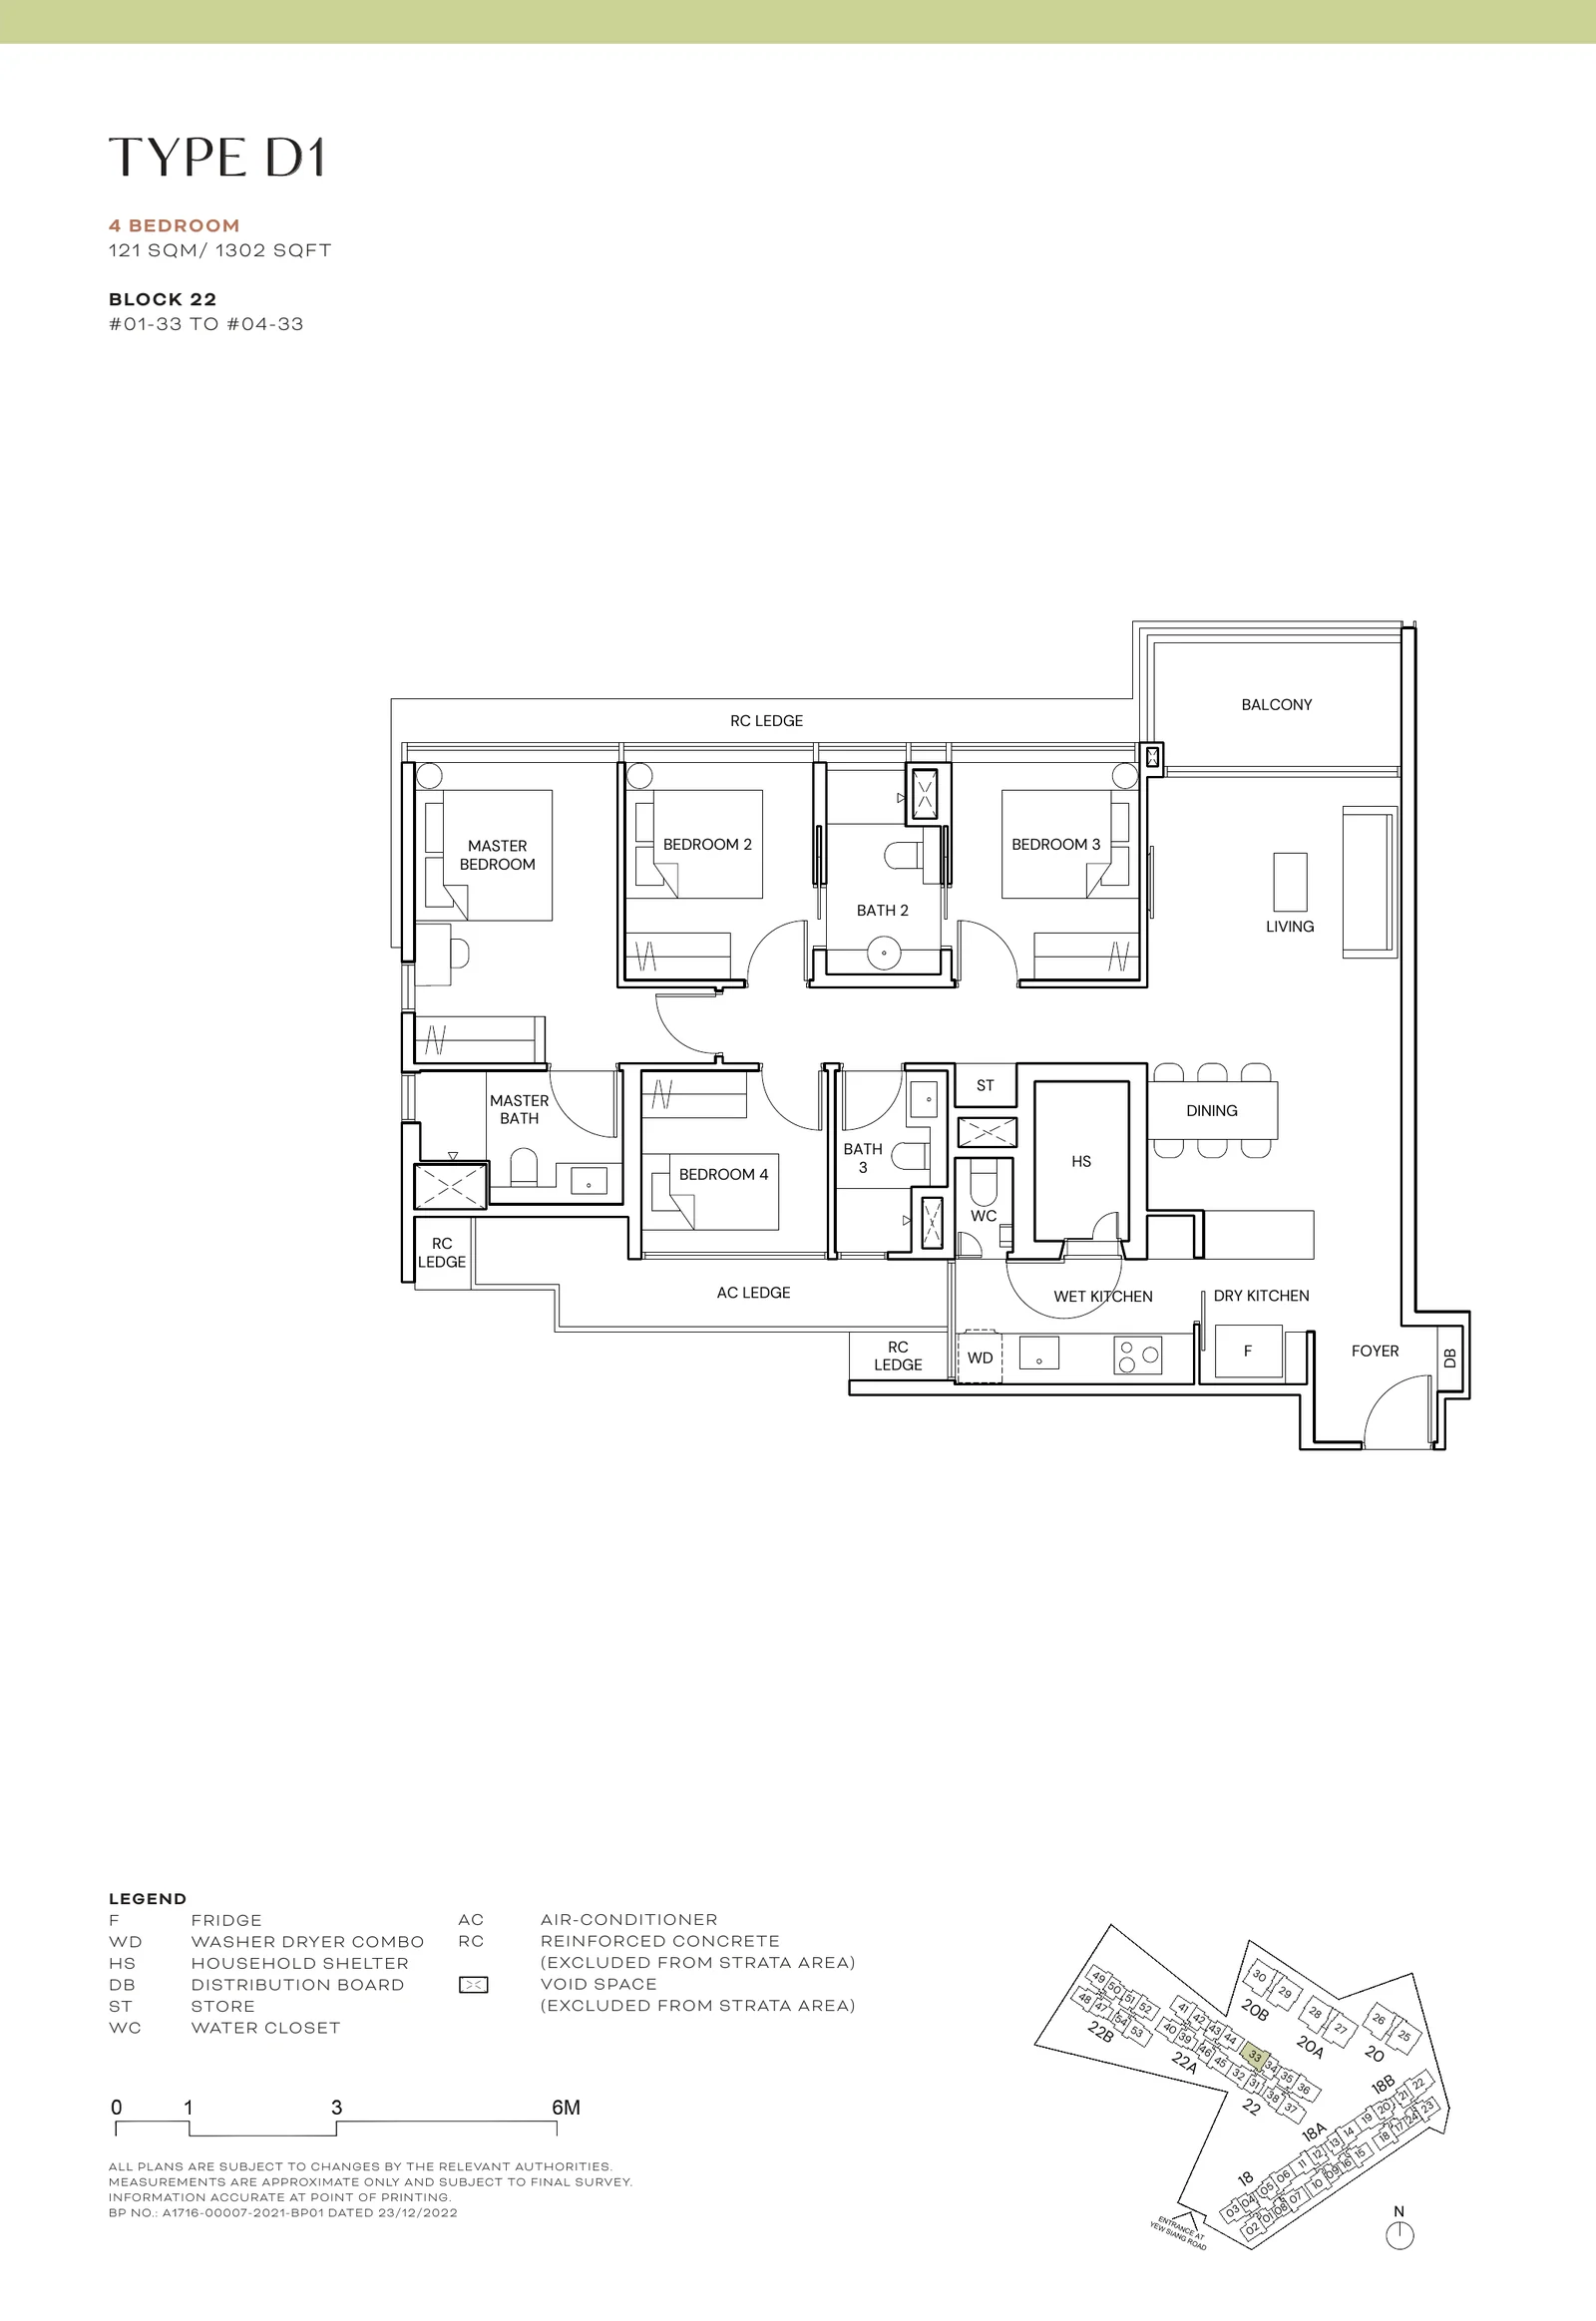
Terra Hill Type D1

4-Bedroom · 121 sqm / 1,302 sq ft · 4 homes

Terra Hill Type D1 floor plan, 4-Bedroom, 121 sqm / 1,302 sq ft, with key plan (Signature Collection, developer plan)
Type D1, 4-Bedroom. Signature Collection; developer plan, not to scale.

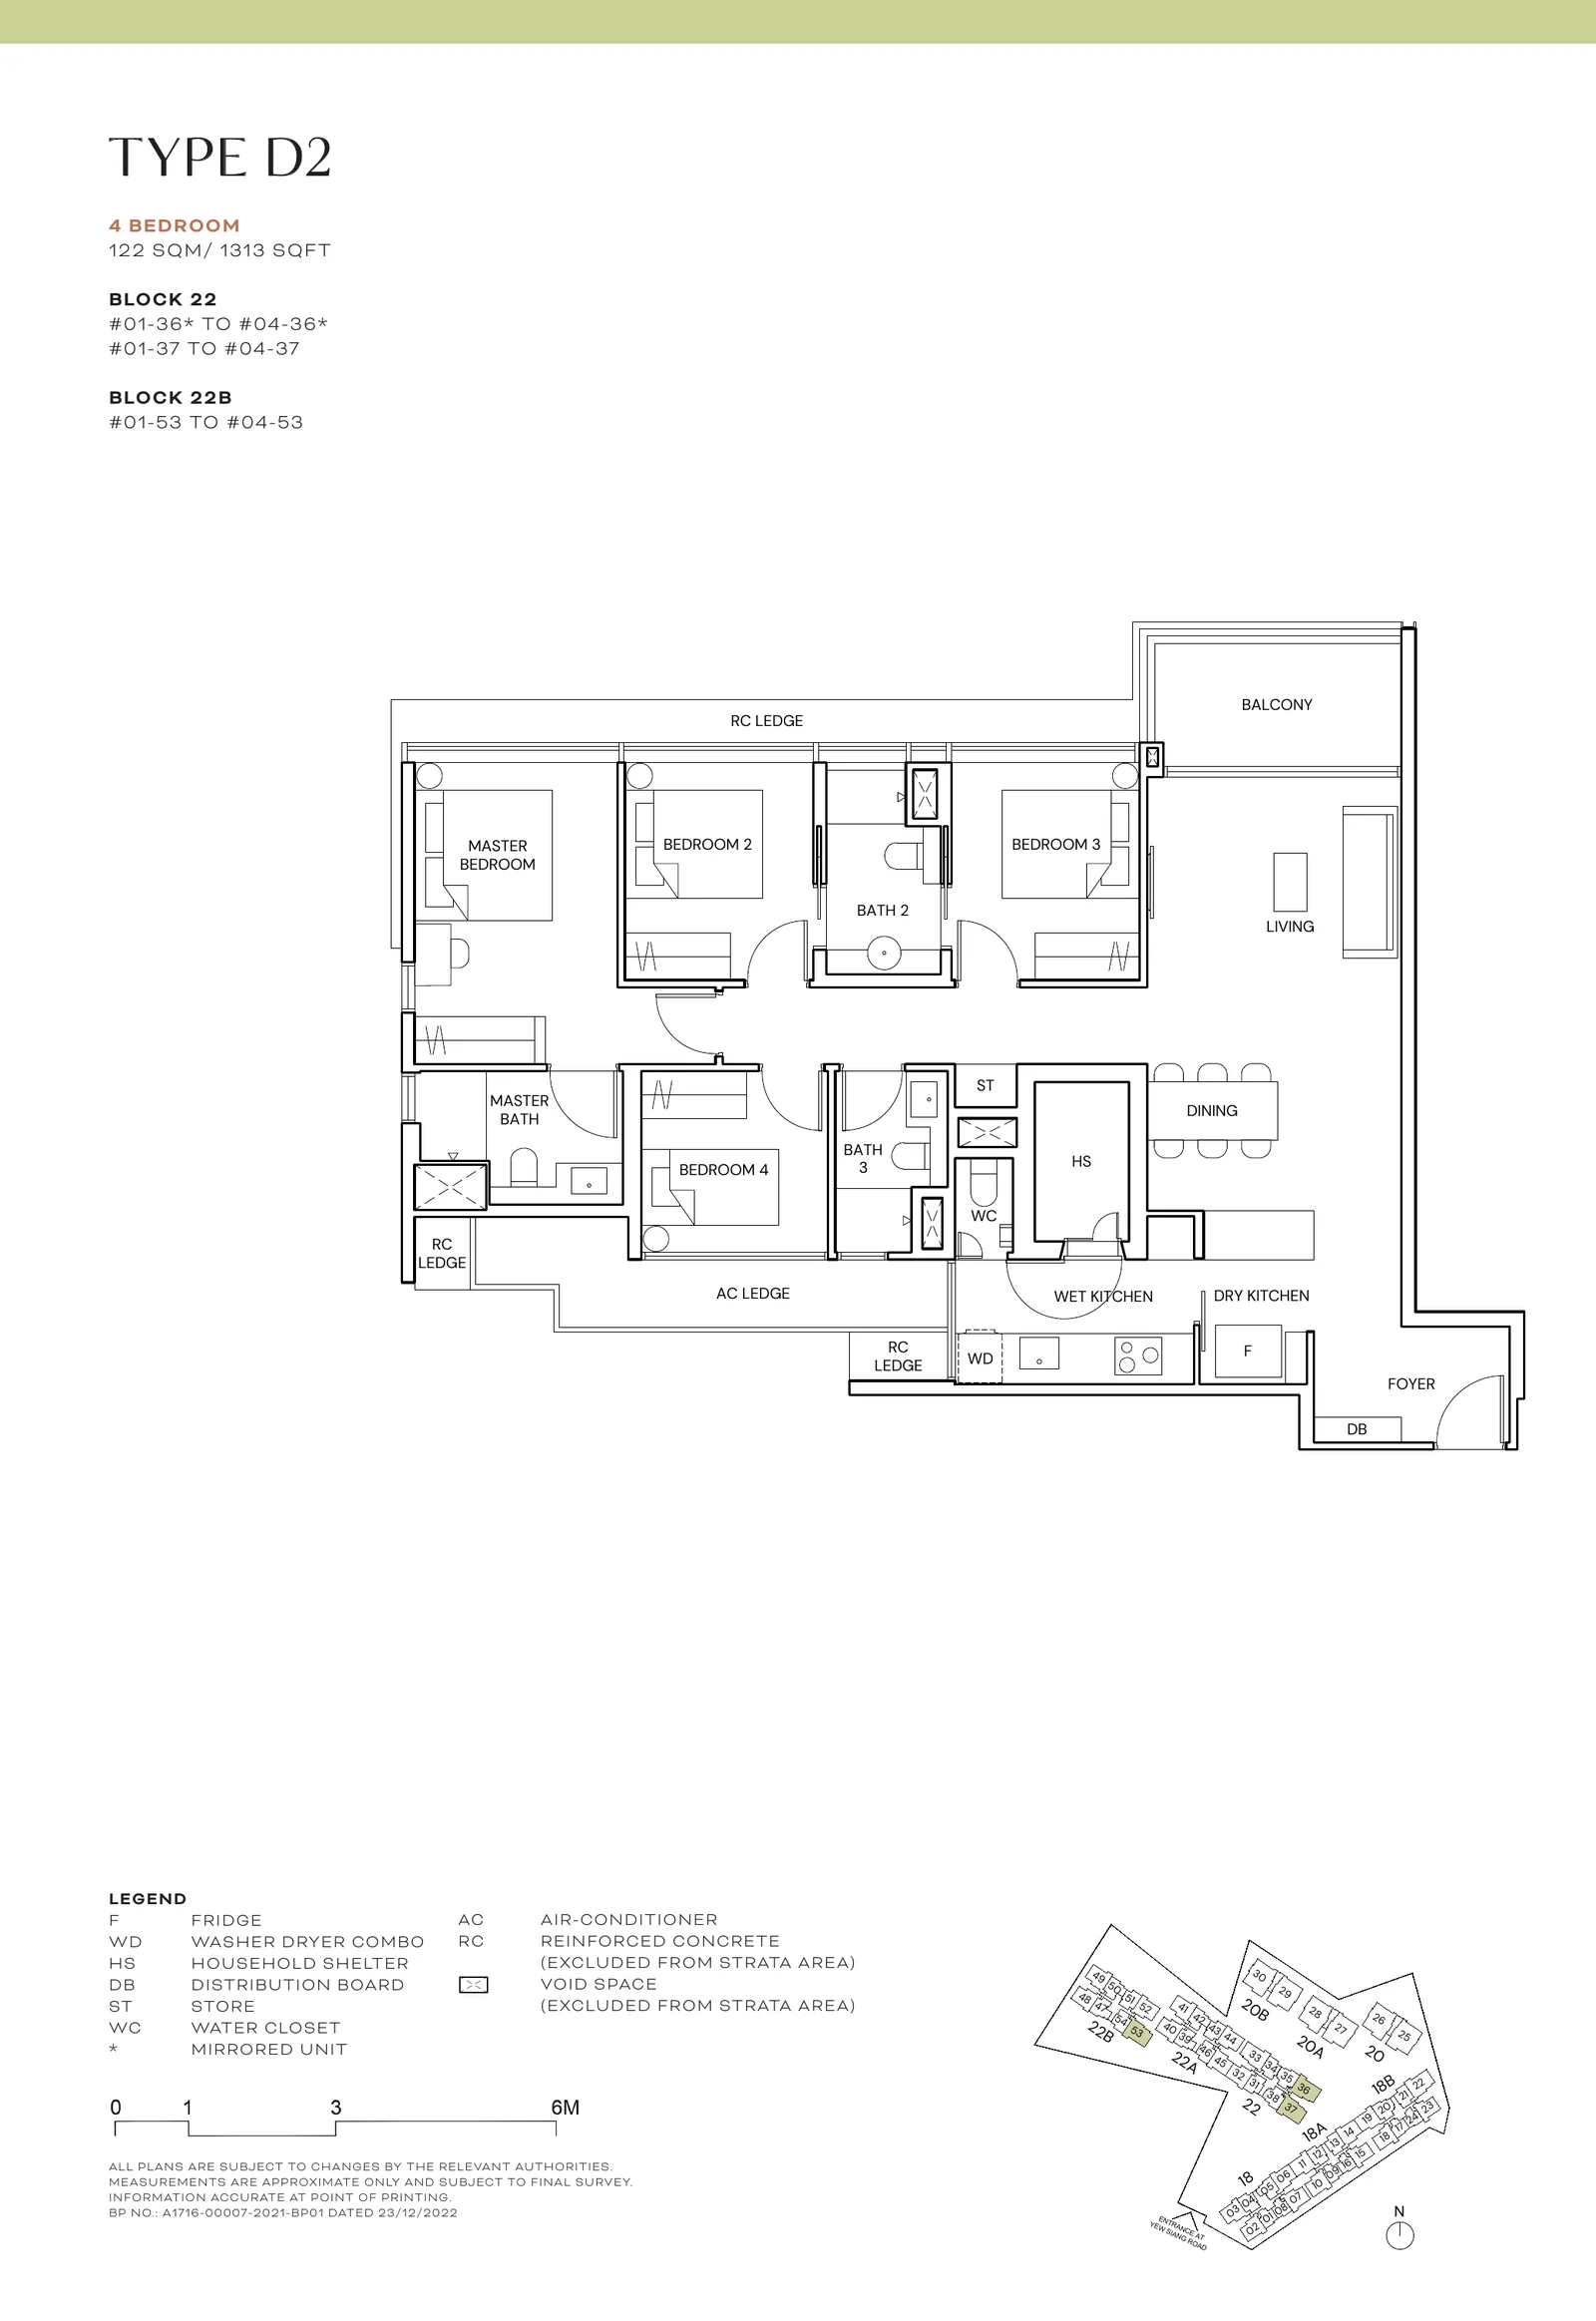
Terra Hill Type D2

4-Bedroom · 122 sqm / 1,313 sq ft · 12 homes

Terra Hill Type D2 floor plan, 4-Bedroom, 122 sqm / 1,313 sq ft, with key plan (Signature Collection, developer plan)
Type D2, 4-Bedroom. Signature Collection; developer plan, not to scale.

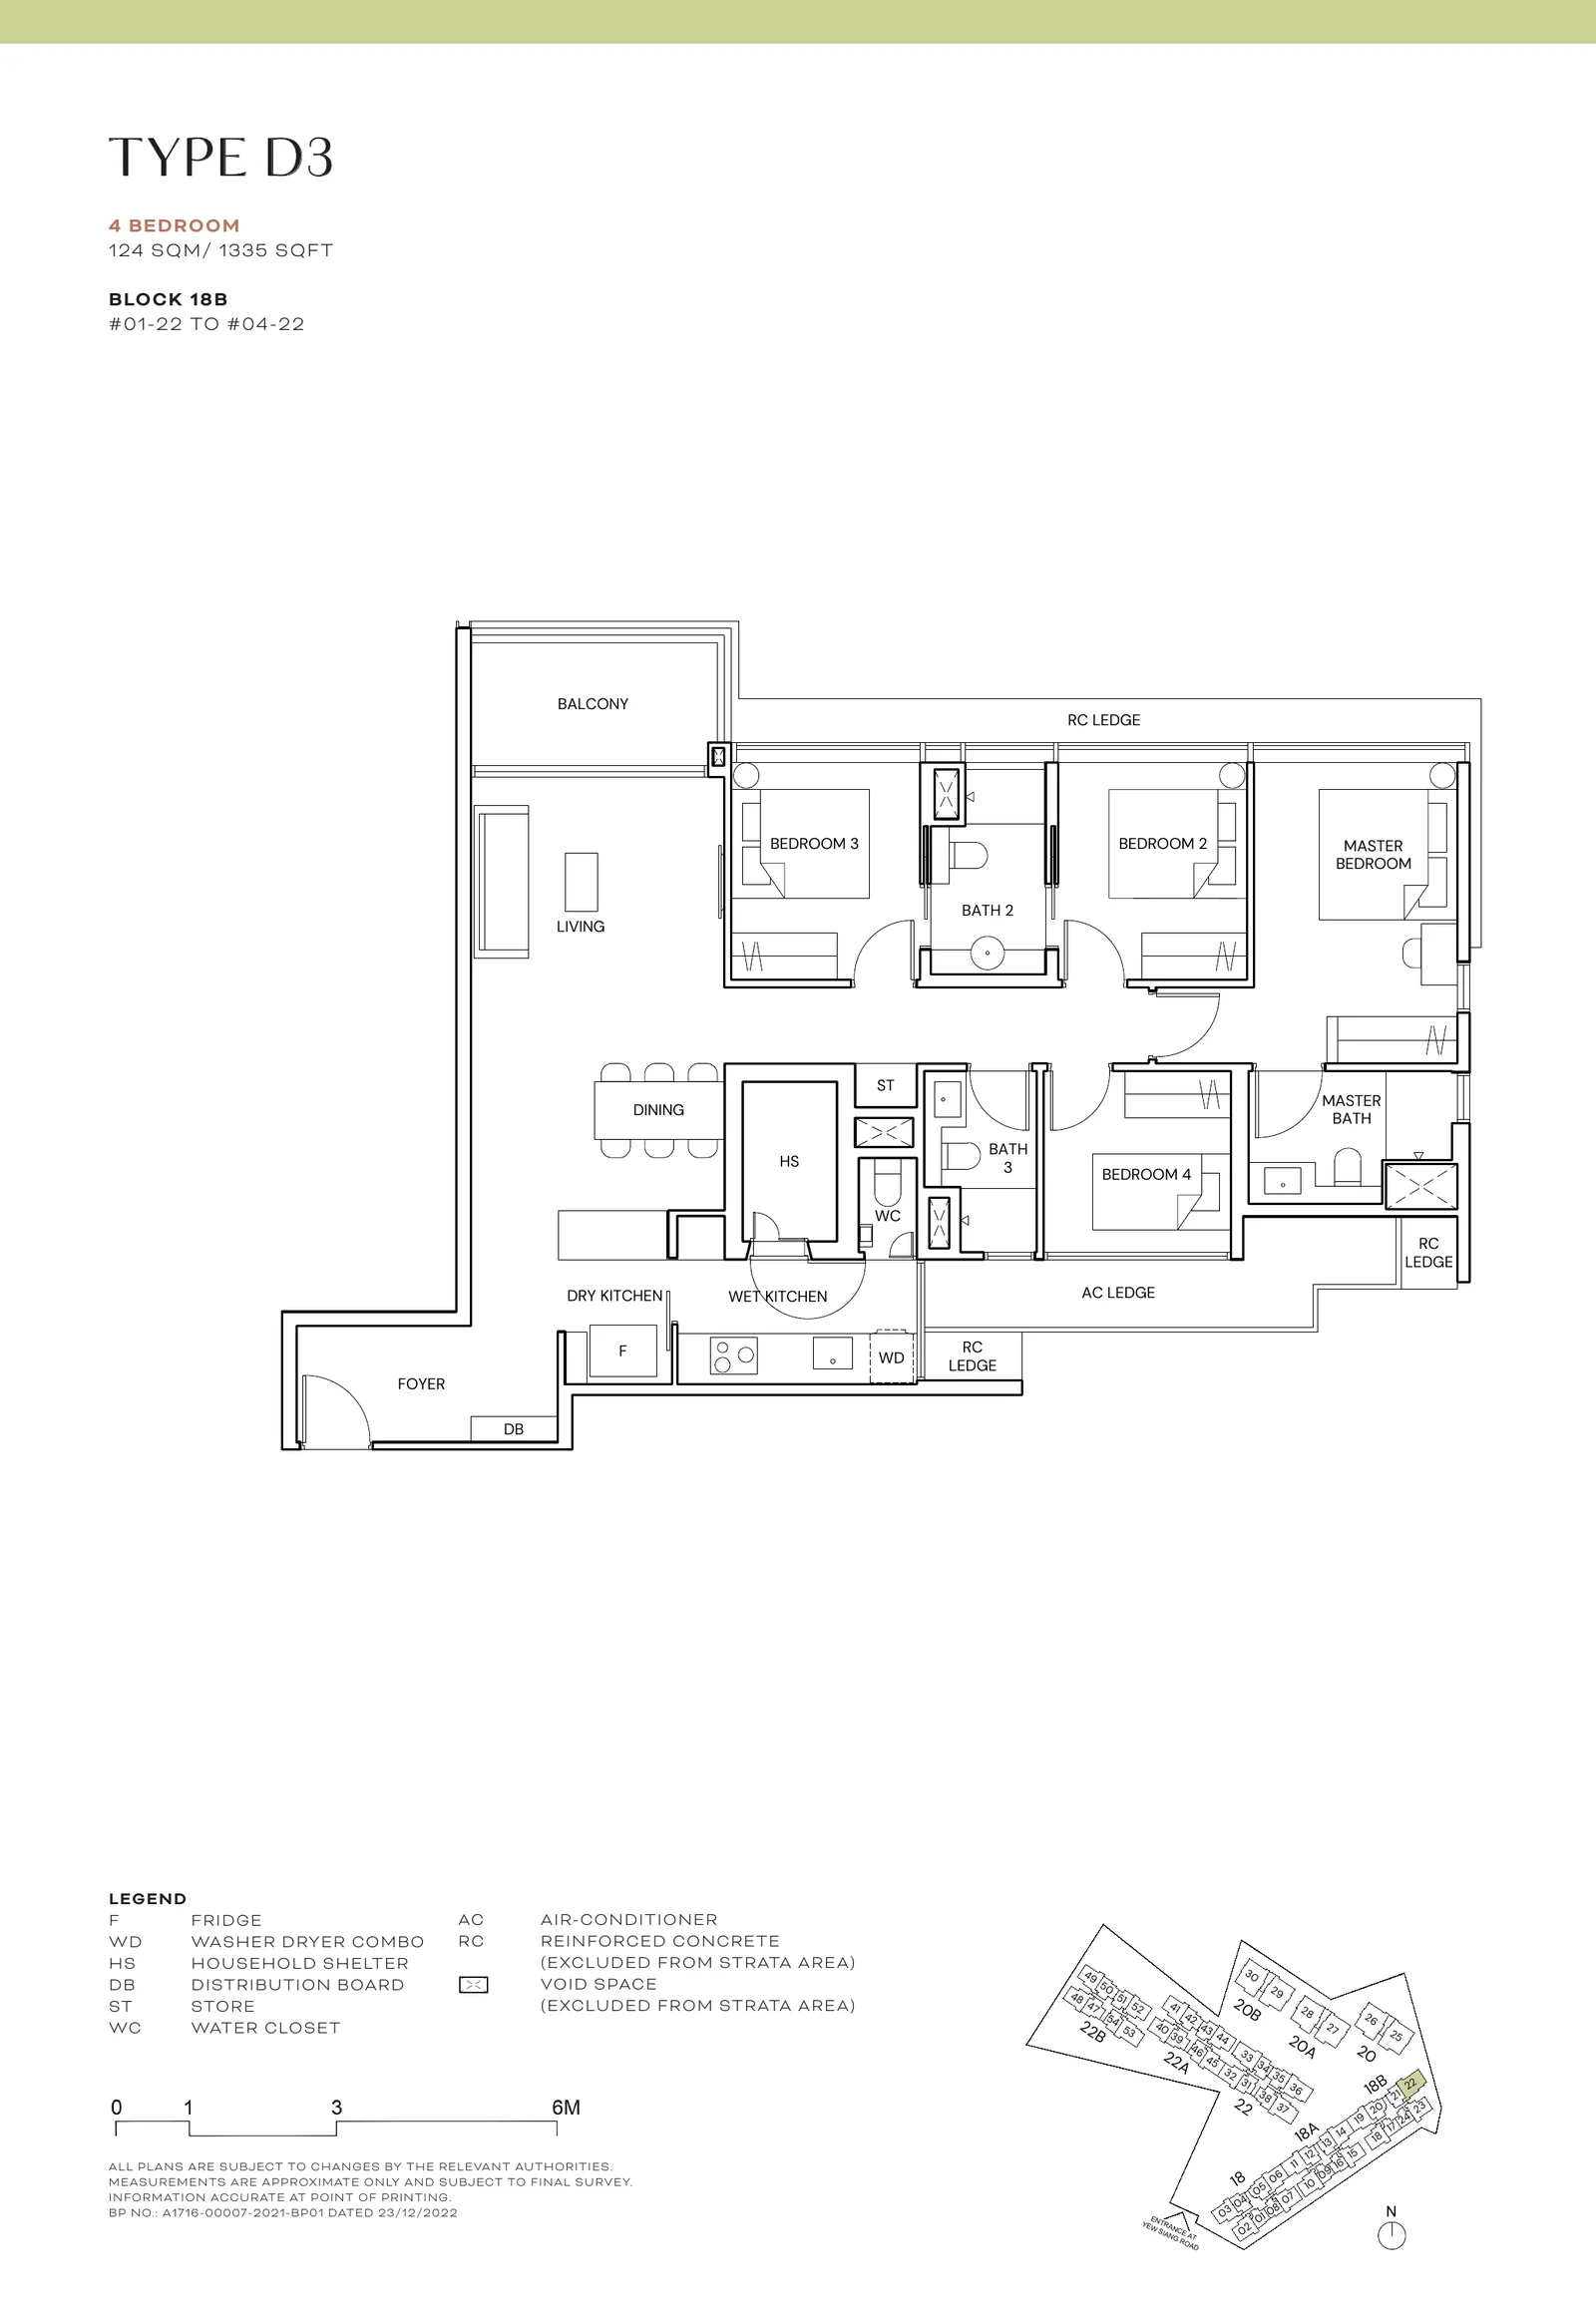
Terra Hill Type D3

4-Bedroom · 124 sqm / 1,335 sq ft · 4 homes

Terra Hill Type D3 floor plan, 4-Bedroom, 124 sqm / 1,335 sq ft, with key plan (Signature Collection, developer plan)
Type D3, 4-Bedroom. Signature Collection; developer plan, not to scale.

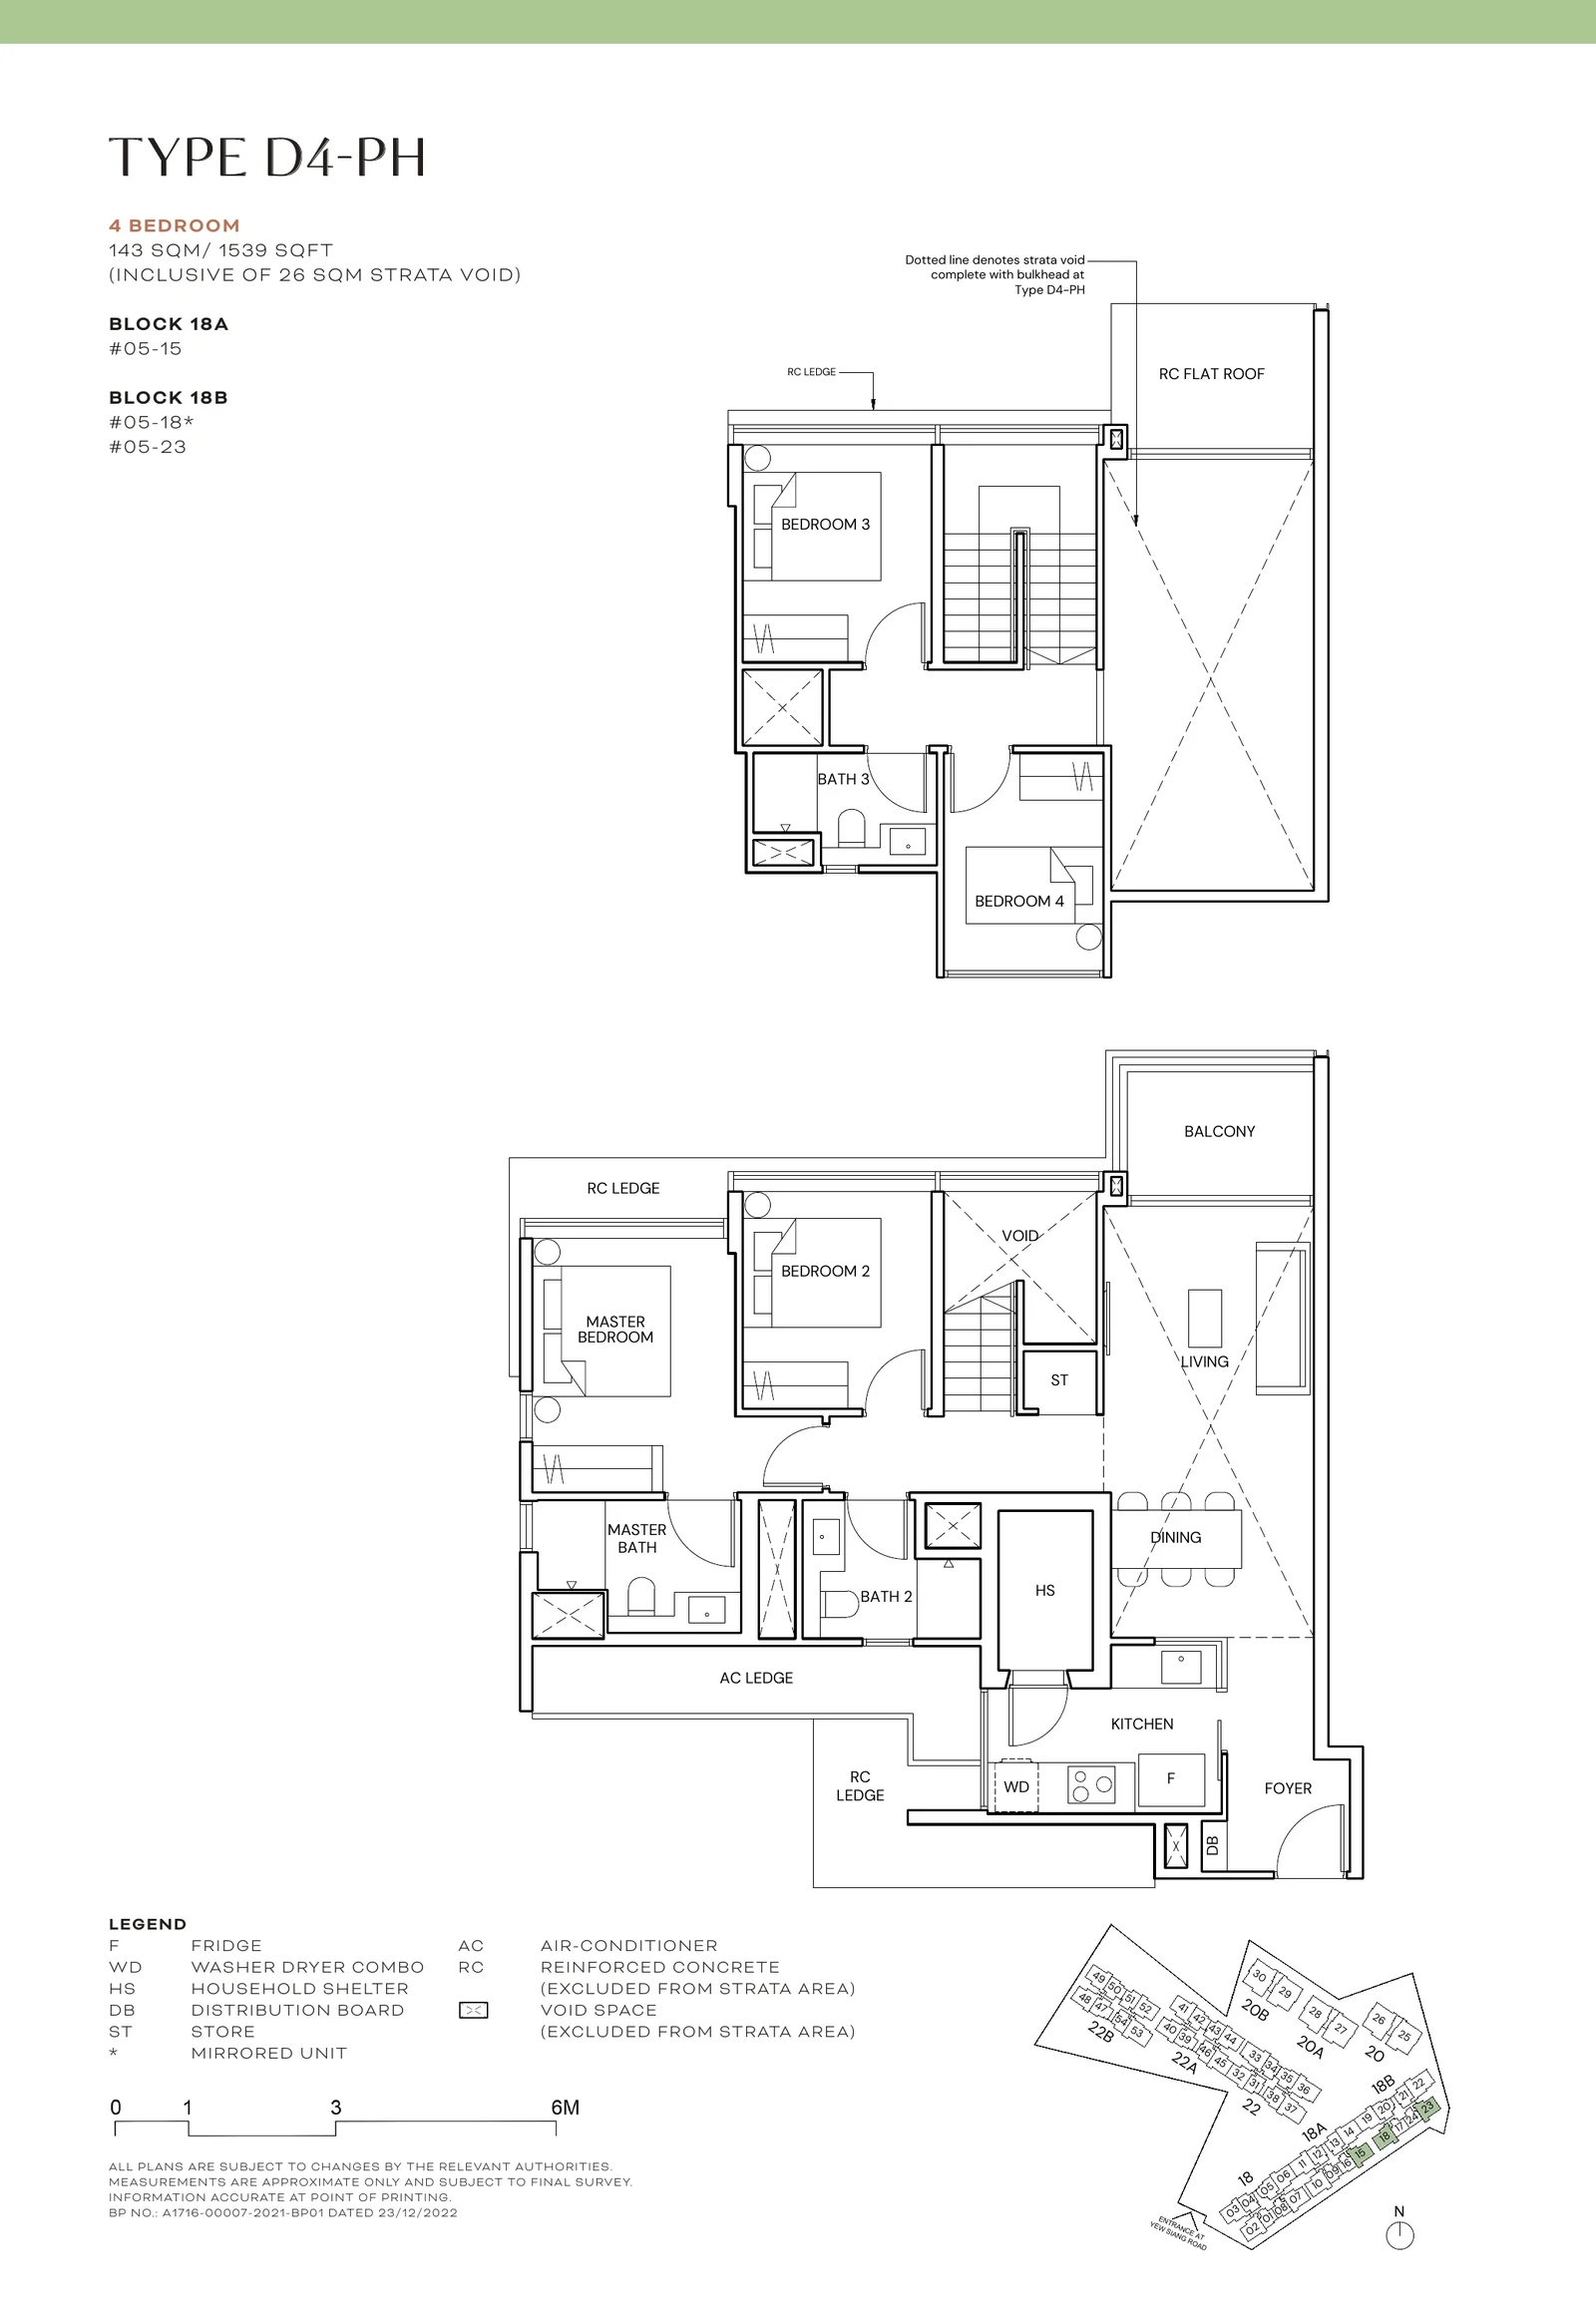
Terra Hill Type D4-PH

4-Bedroom attic penthouse · 143 sqm / 1,539 sq ft incl. 26 sqm strata void · 3 homes

Terra Hill Type D4-PH floor plan, 4-Bedroom attic penthouse, 143 sqm / 1,539 sq ft incl. 26 sqm strata void, with key plan (Signature Collection, developer plan)
Type D4-PH, 4-Bedroom attic penthouse. Signature Collection; developer plan, not to scale.

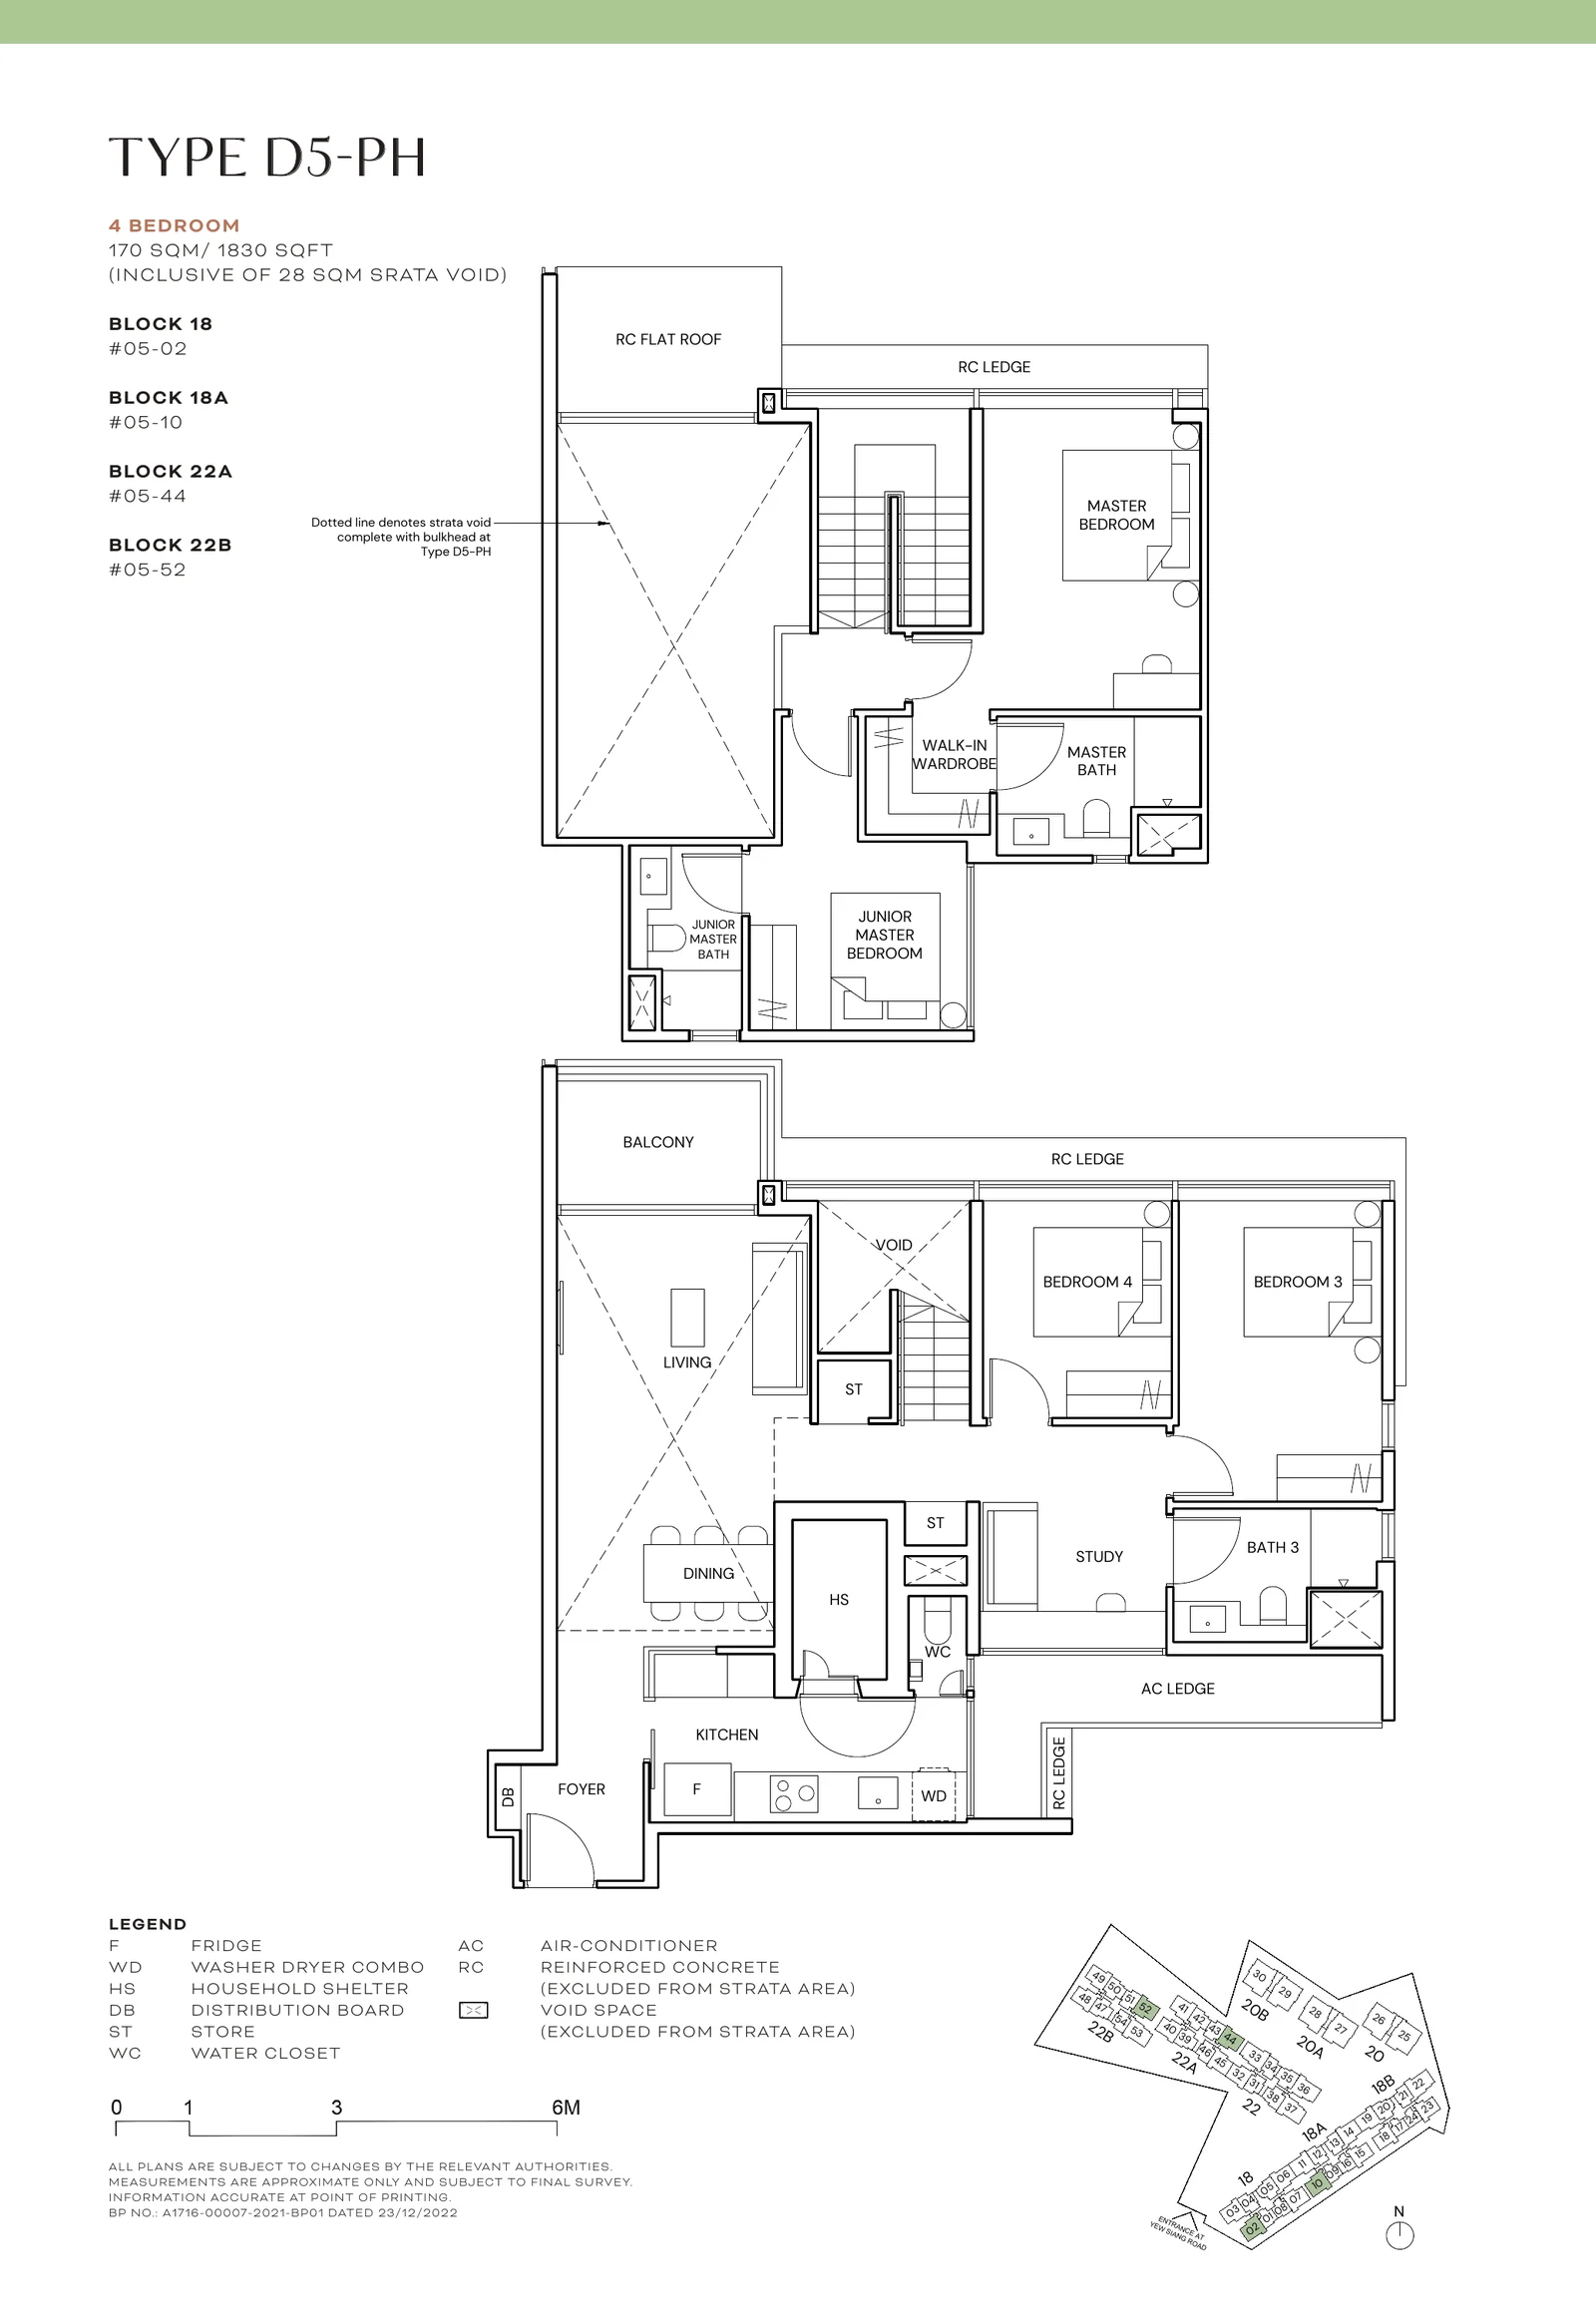
Terra Hill Type D5-PH

4-Bedroom attic penthouse · 170 sqm / 1,830 sq ft incl. 28 sqm strata void · 4 homes

Terra Hill Type D5-PH floor plan, 4-Bedroom attic penthouse, 170 sqm / 1,830 sq ft incl. 28 sqm strata void, with key plan (Signature Collection, developer plan)
Type D5-PH, 4-Bedroom attic penthouse. Signature Collection; developer plan, not to scale.

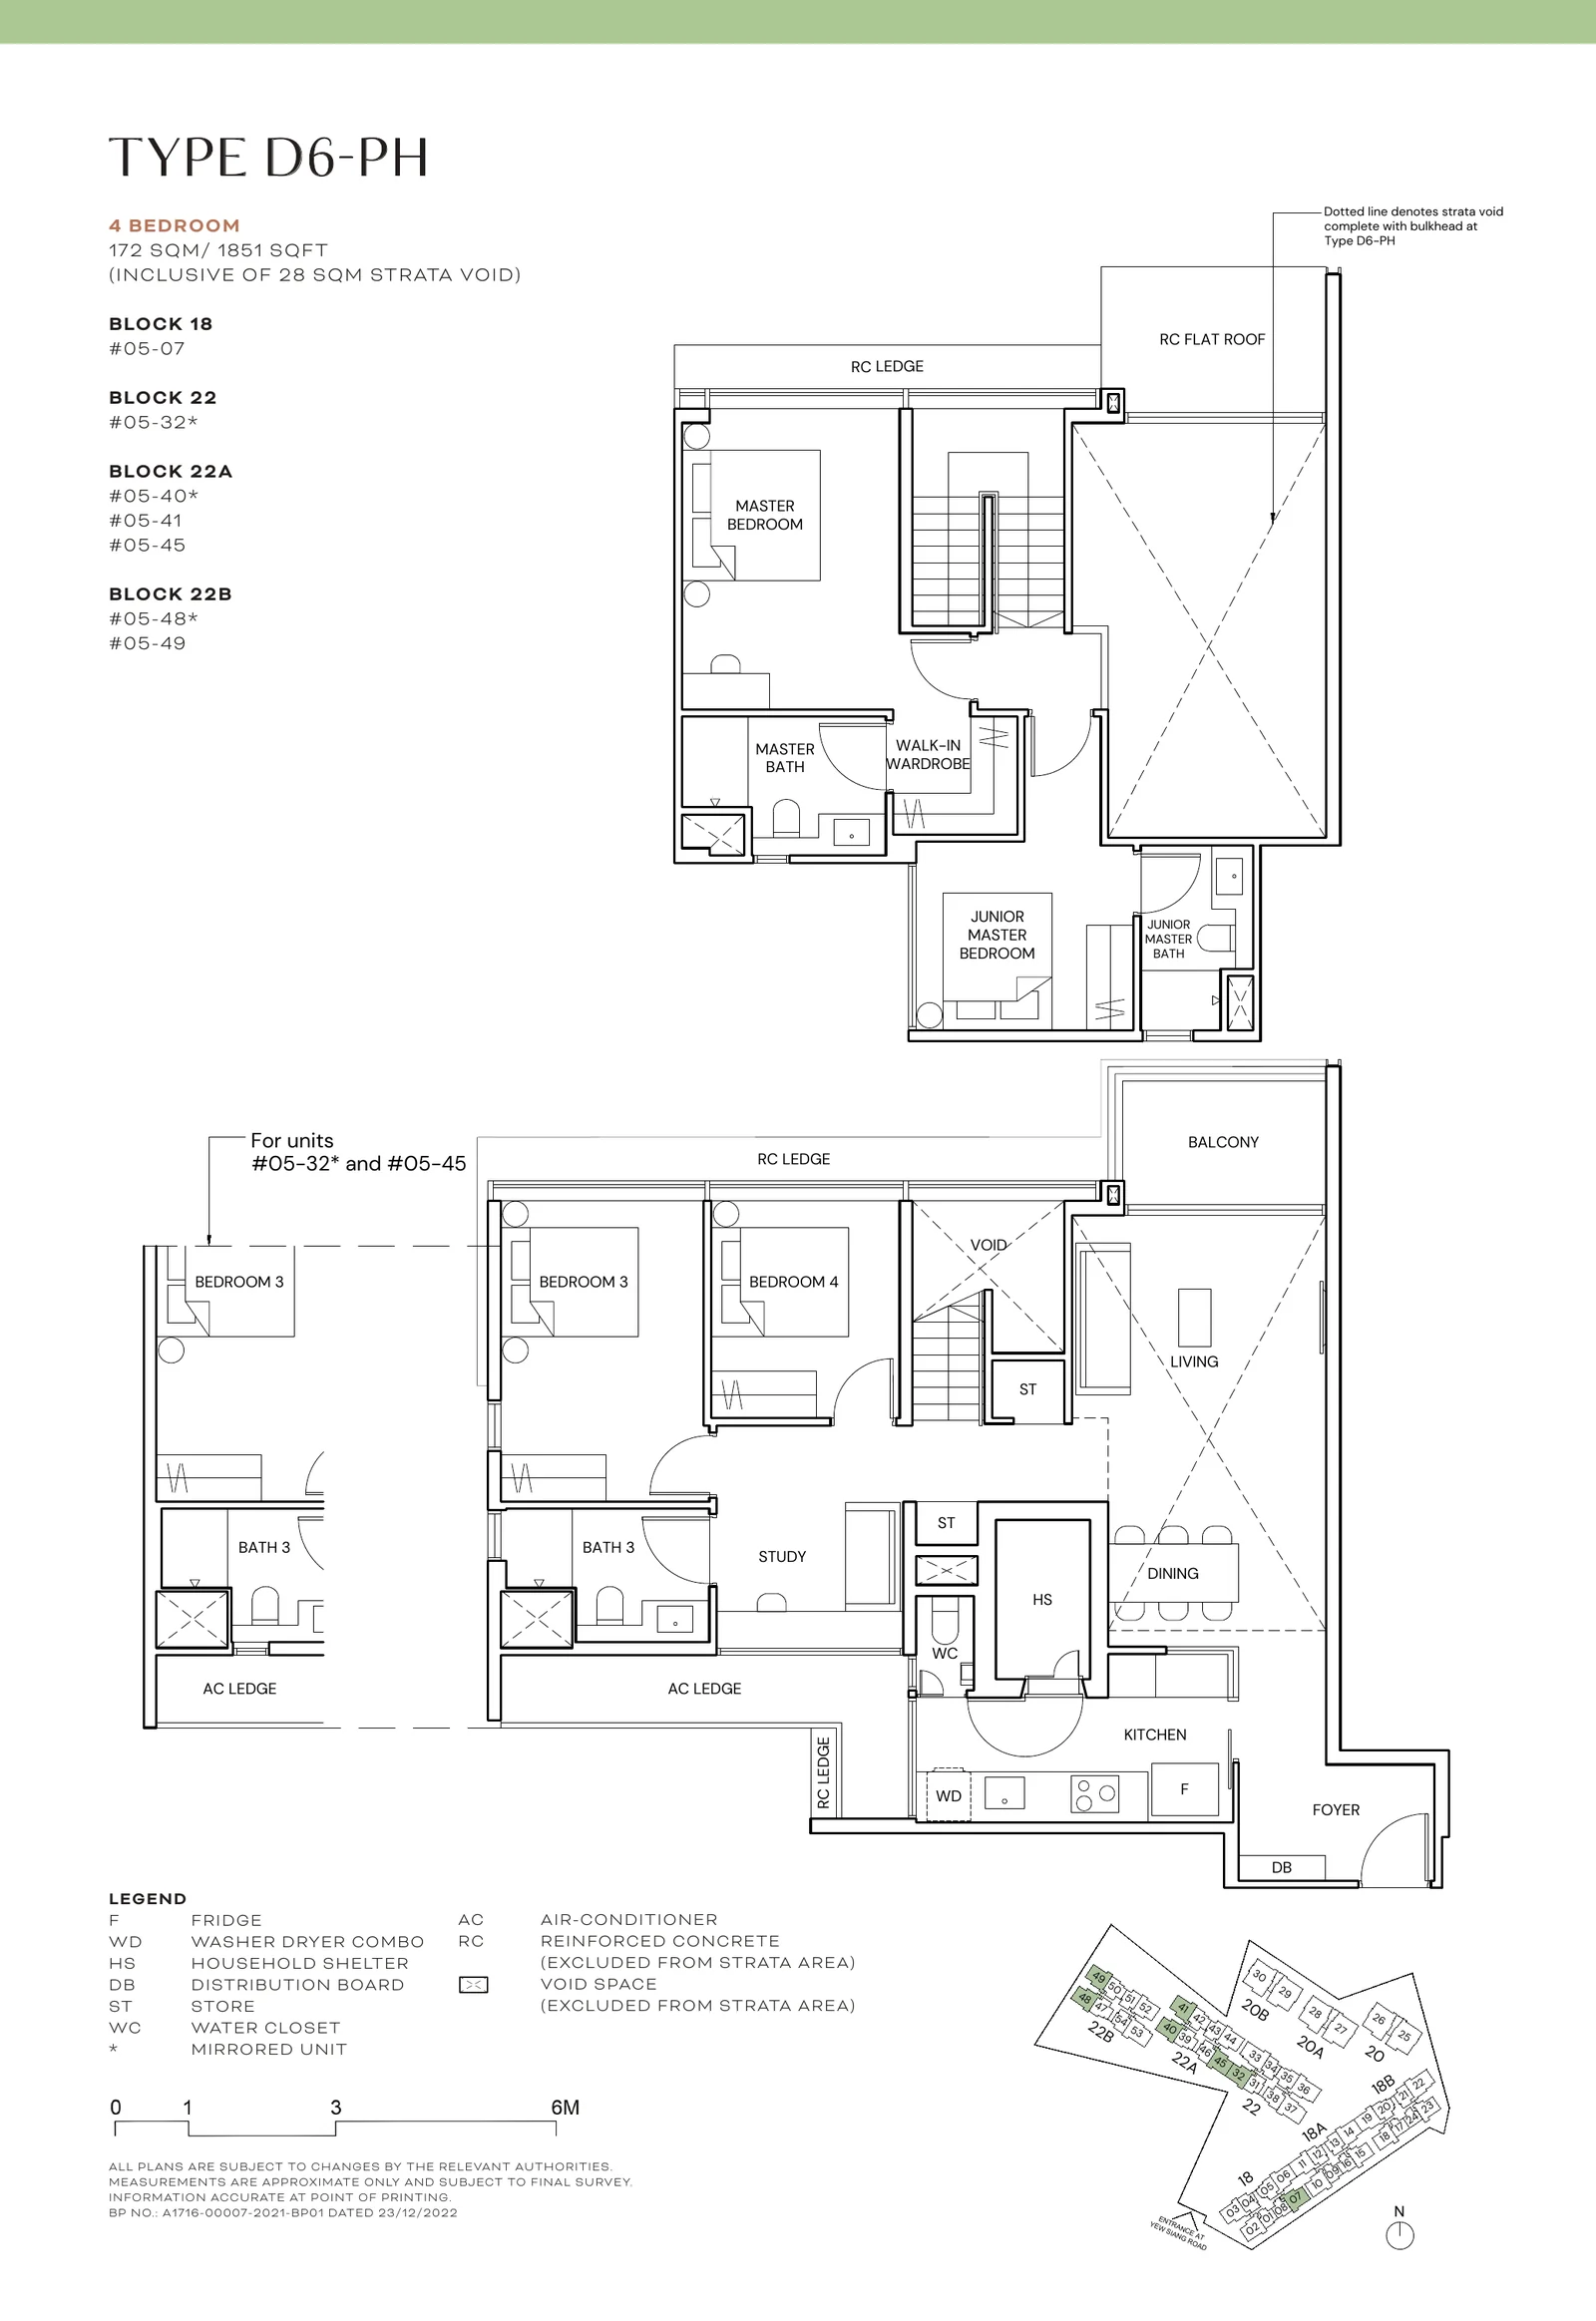
Terra Hill Type D6-PH

4-Bedroom attic penthouse · 172 sqm / 1,851 sq ft incl. 28 sqm strata void · 7 homes

Terra Hill Type D6-PH floor plan, 4-Bedroom attic penthouse, 172 sqm / 1,851 sq ft incl. 28 sqm strata void, with key plan (Signature Collection, developer plan)
Type D6-PH, 4-Bedroom attic penthouse. Signature Collection; developer plan, not to scale.

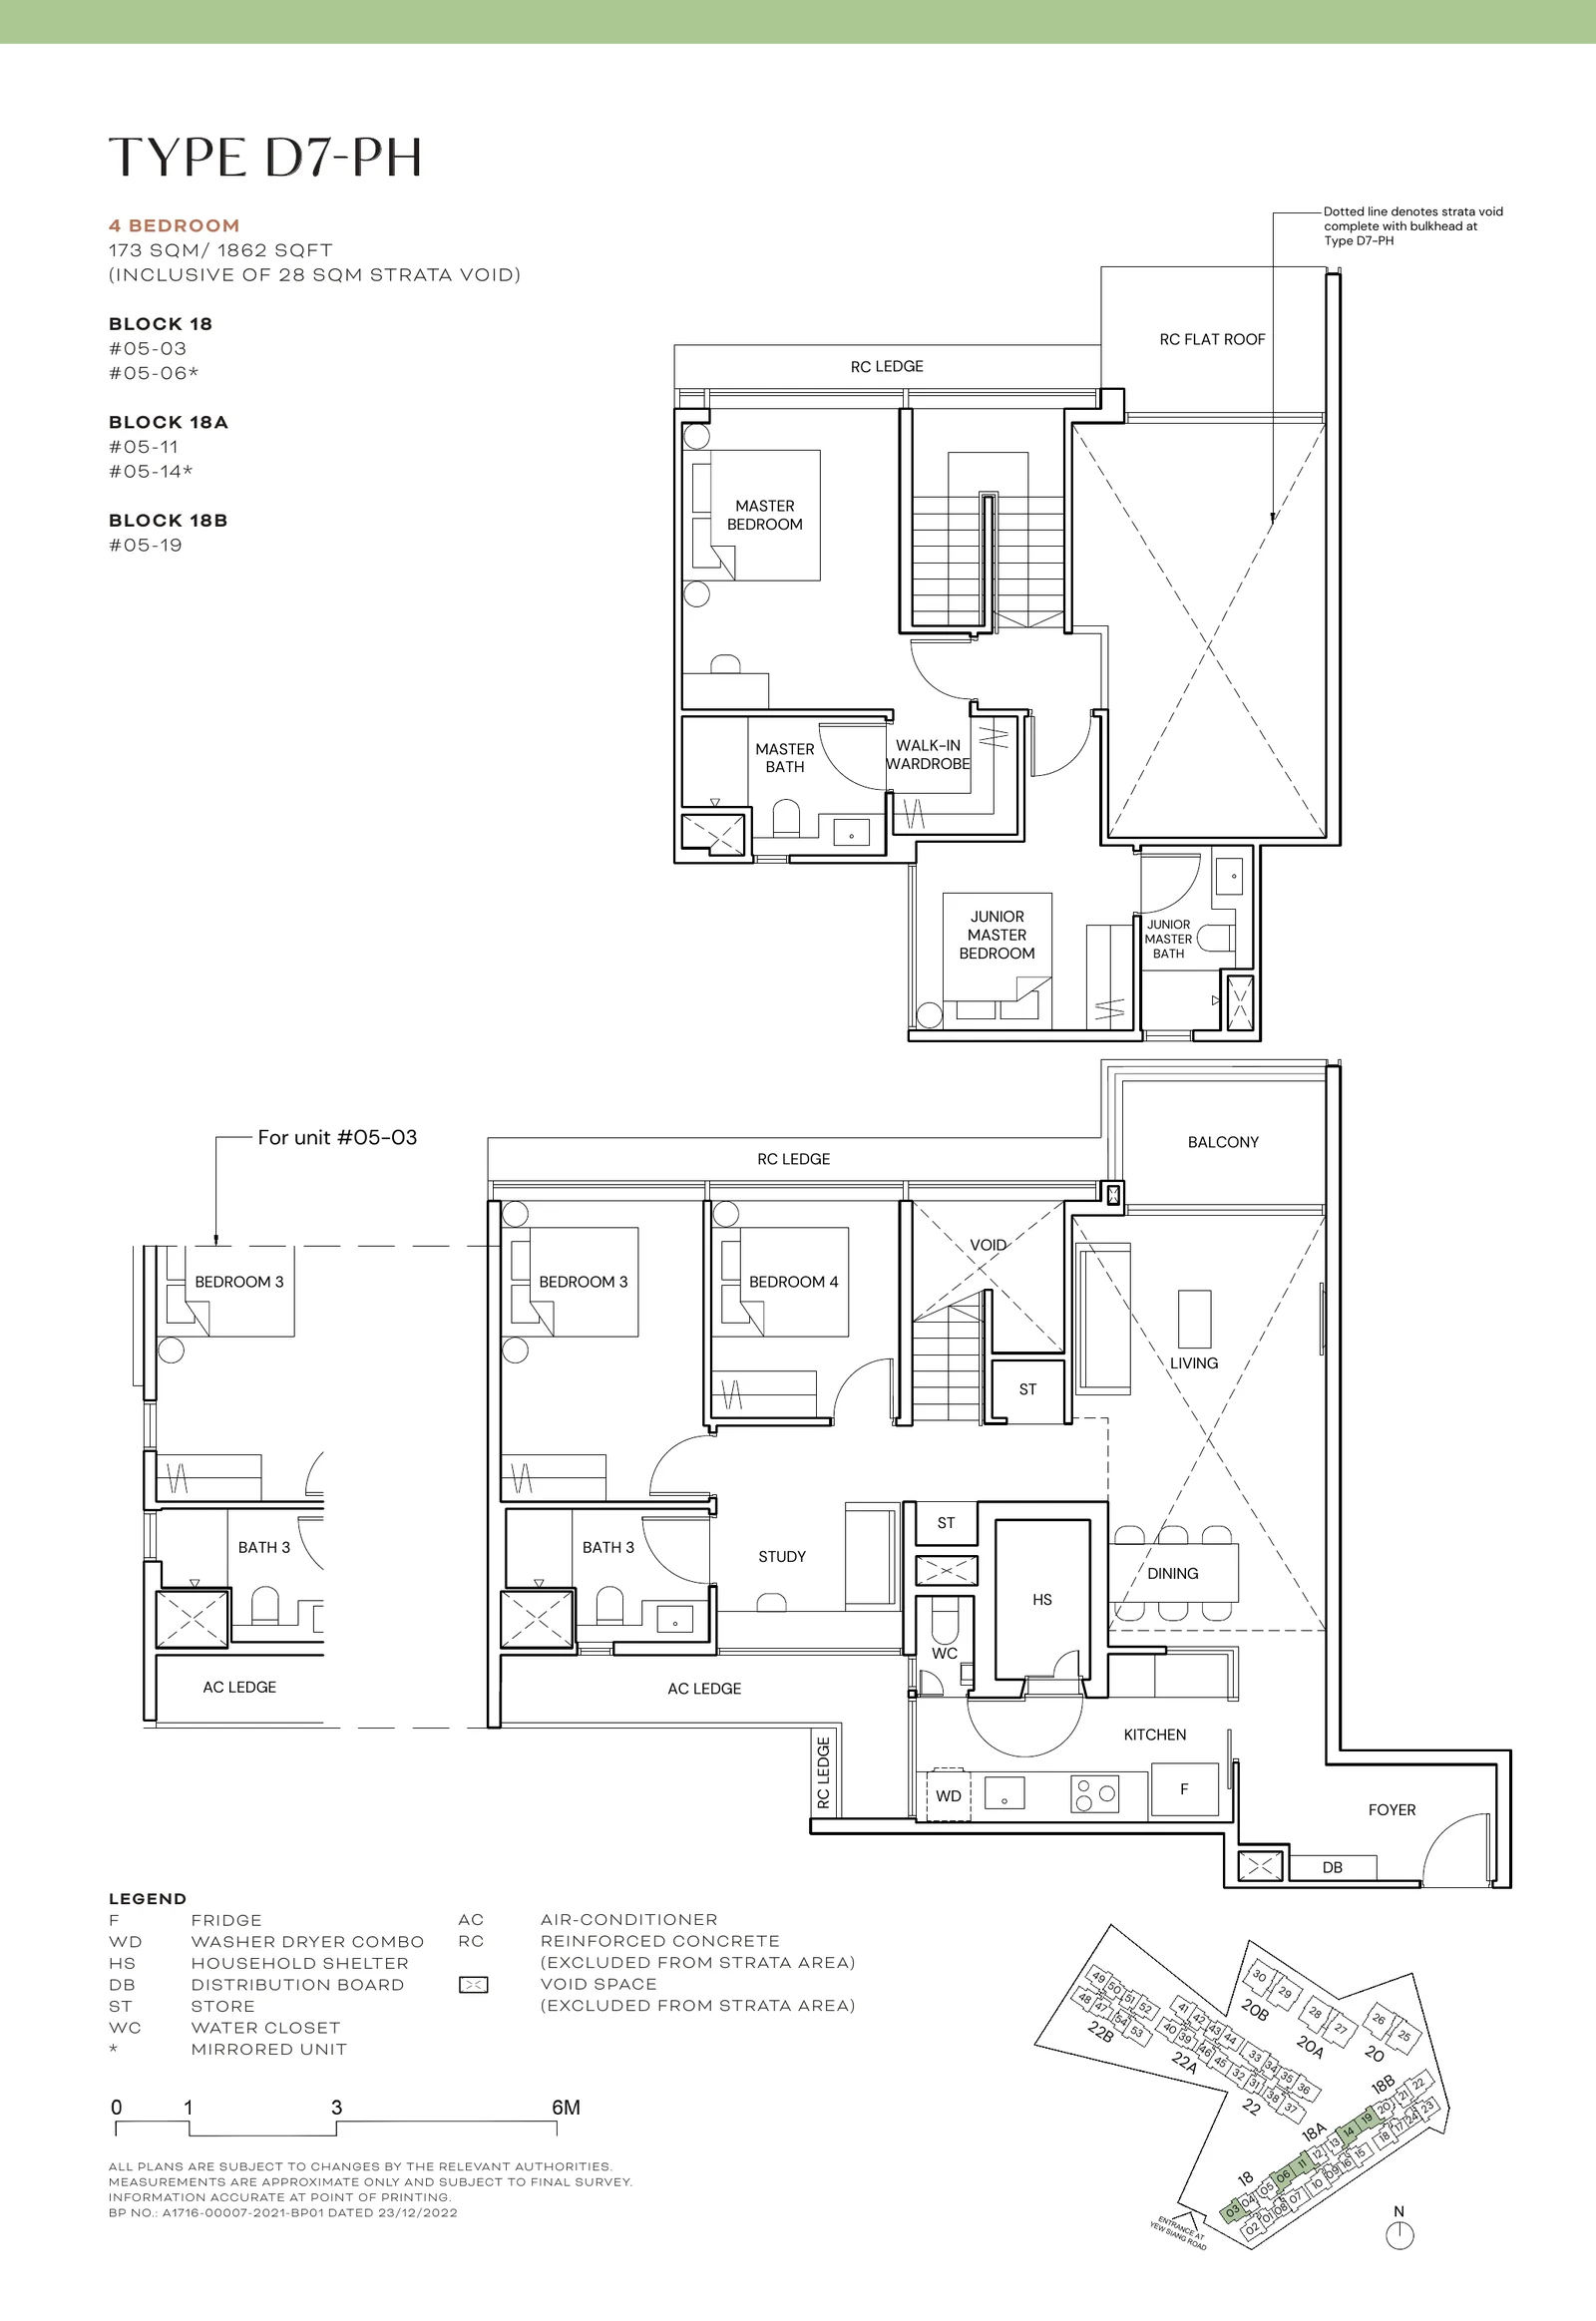
Terra Hill Type D7-PH

4-Bedroom attic penthouse · 173 sqm / 1,862 sq ft incl. 28 sqm strata void · 5 homes

Terra Hill Type D7-PH floor plan, 4-Bedroom attic penthouse, 173 sqm / 1,862 sq ft incl. 28 sqm strata void, with key plan (Signature Collection, developer plan)
Type D7-PH, 4-Bedroom attic penthouse. Signature Collection; developer plan, not to scale.

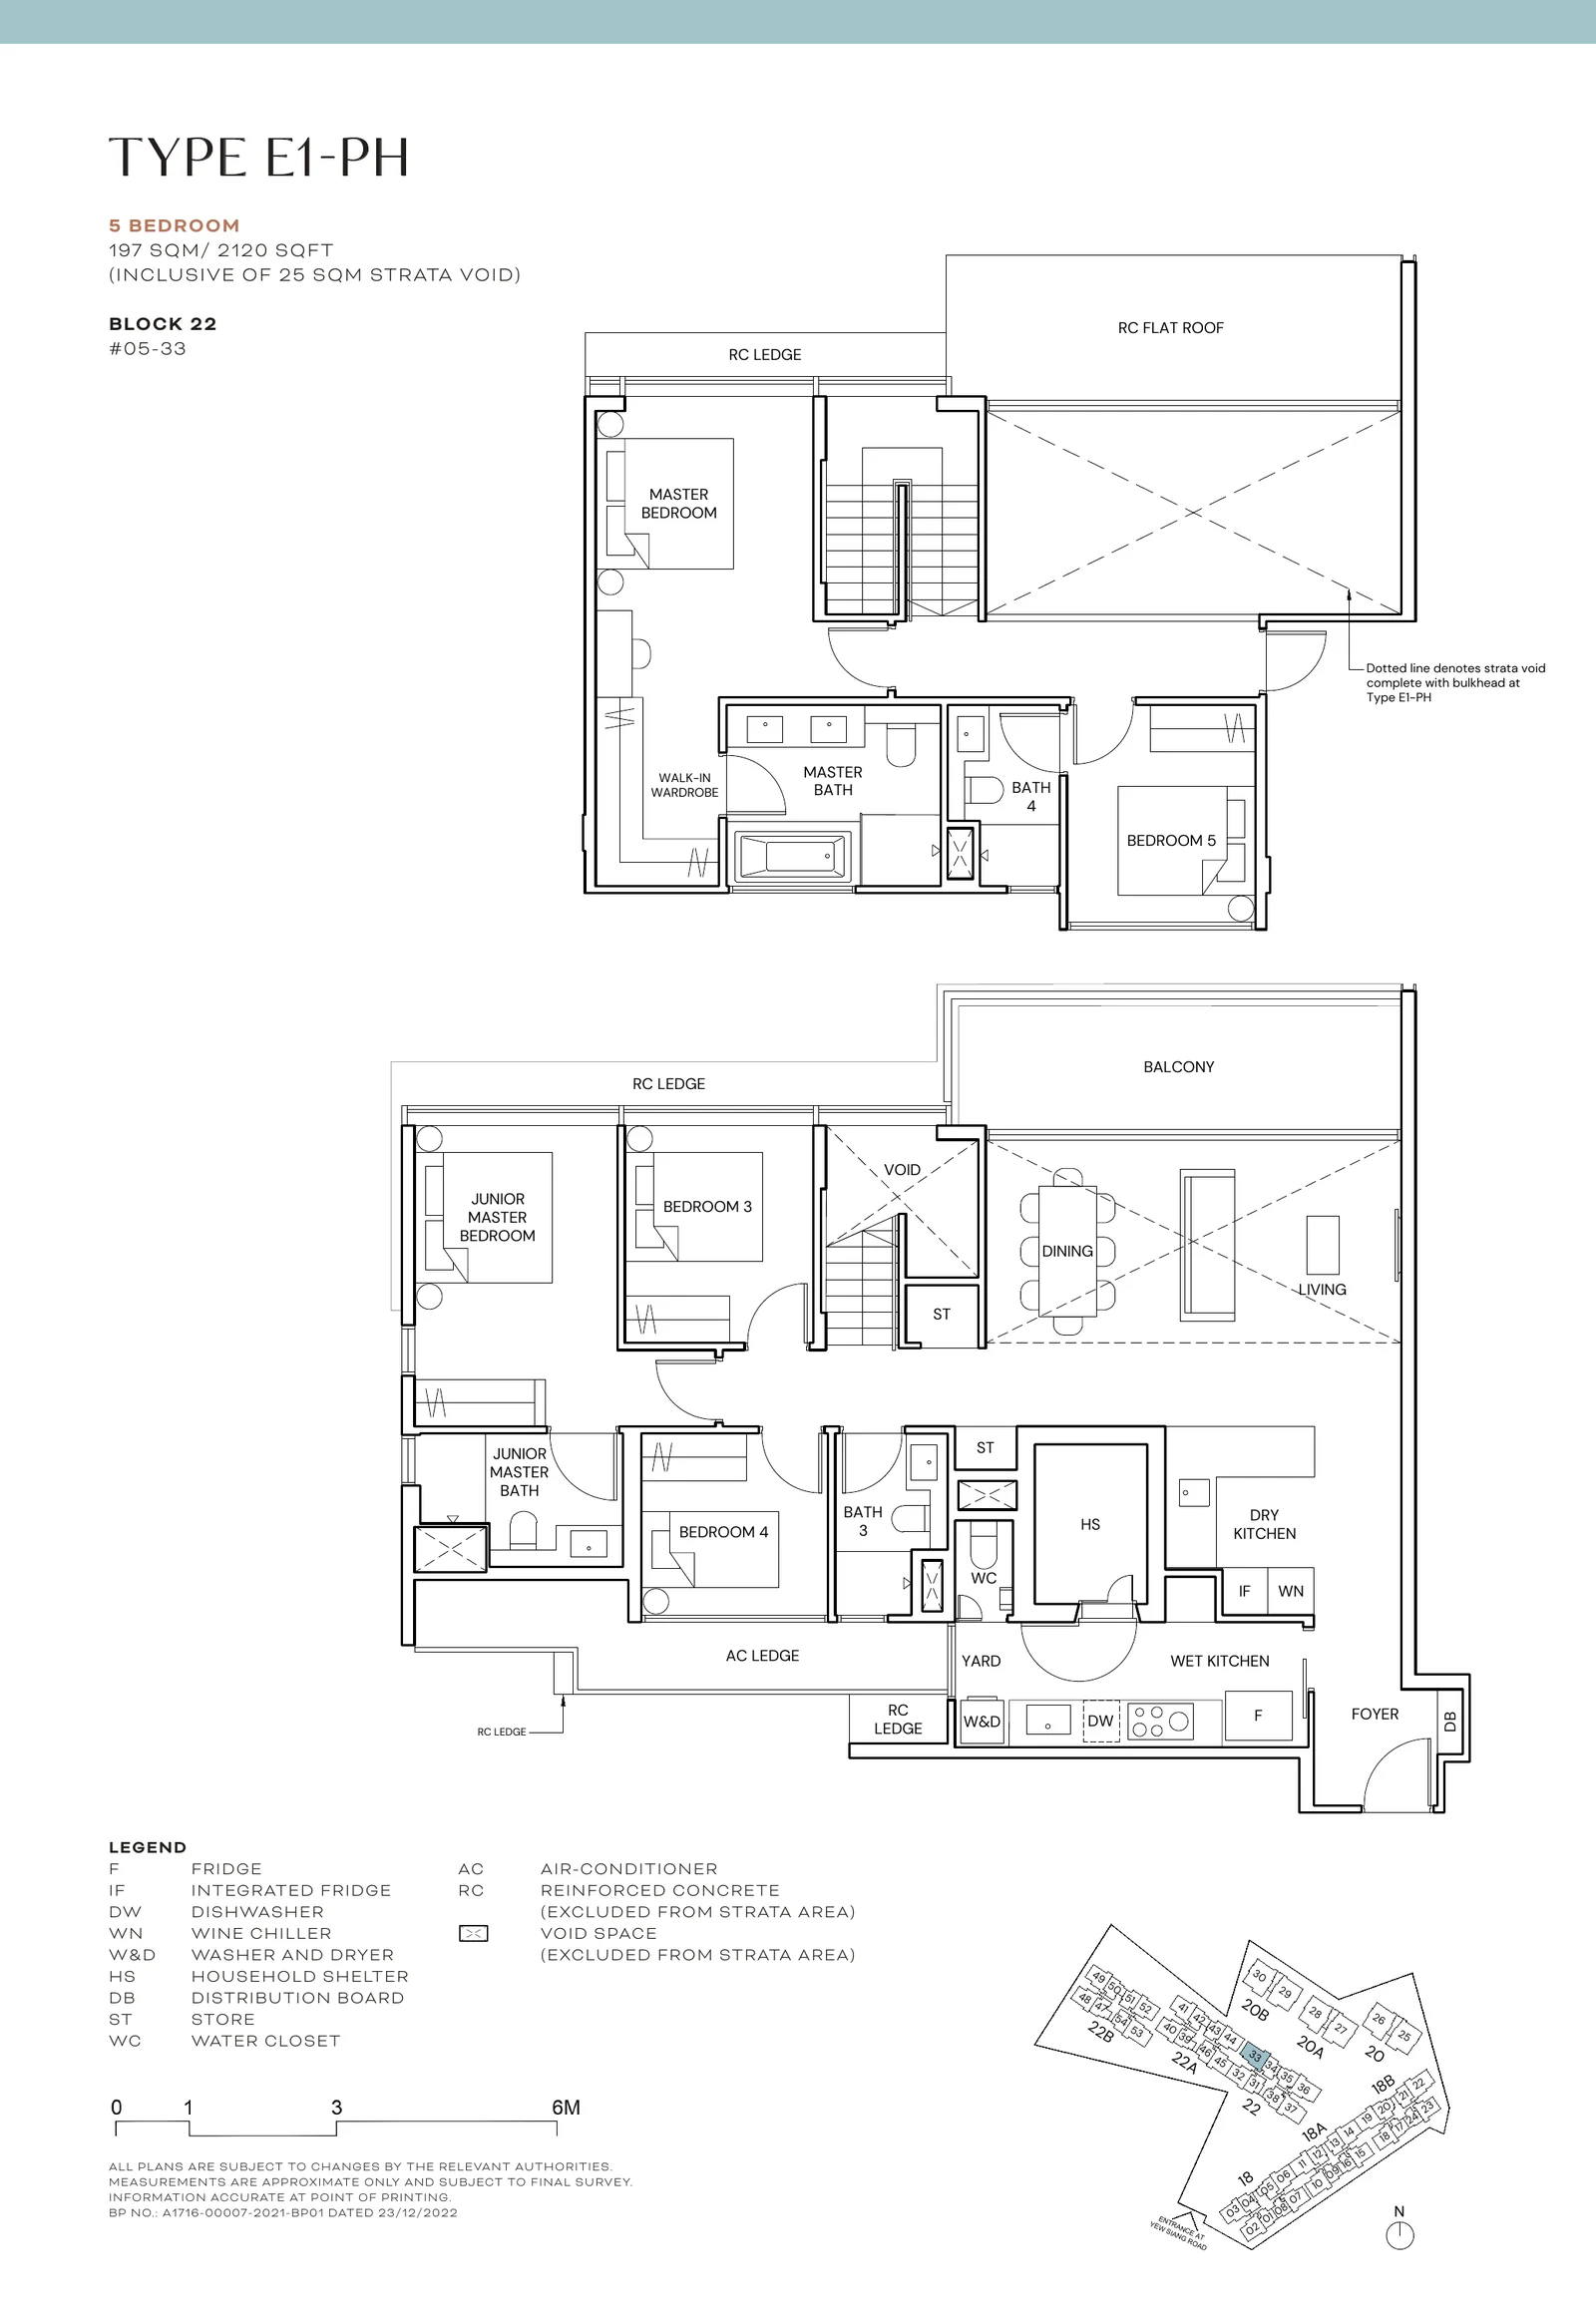
Terra Hill Type E1-PH

5-Bedroom penthouse · 197 sqm / 2,120 sq ft incl. 25 sqm strata void · 1 home

Terra Hill Type E1-PH floor plan, 5-Bedroom penthouse, 197 sqm / 2,120 sq ft incl. 25 sqm strata void, with key plan (Signature Collection, developer plan)
Type E1-PH, 5-Bedroom penthouse. Signature Collection; developer plan, not to scale.

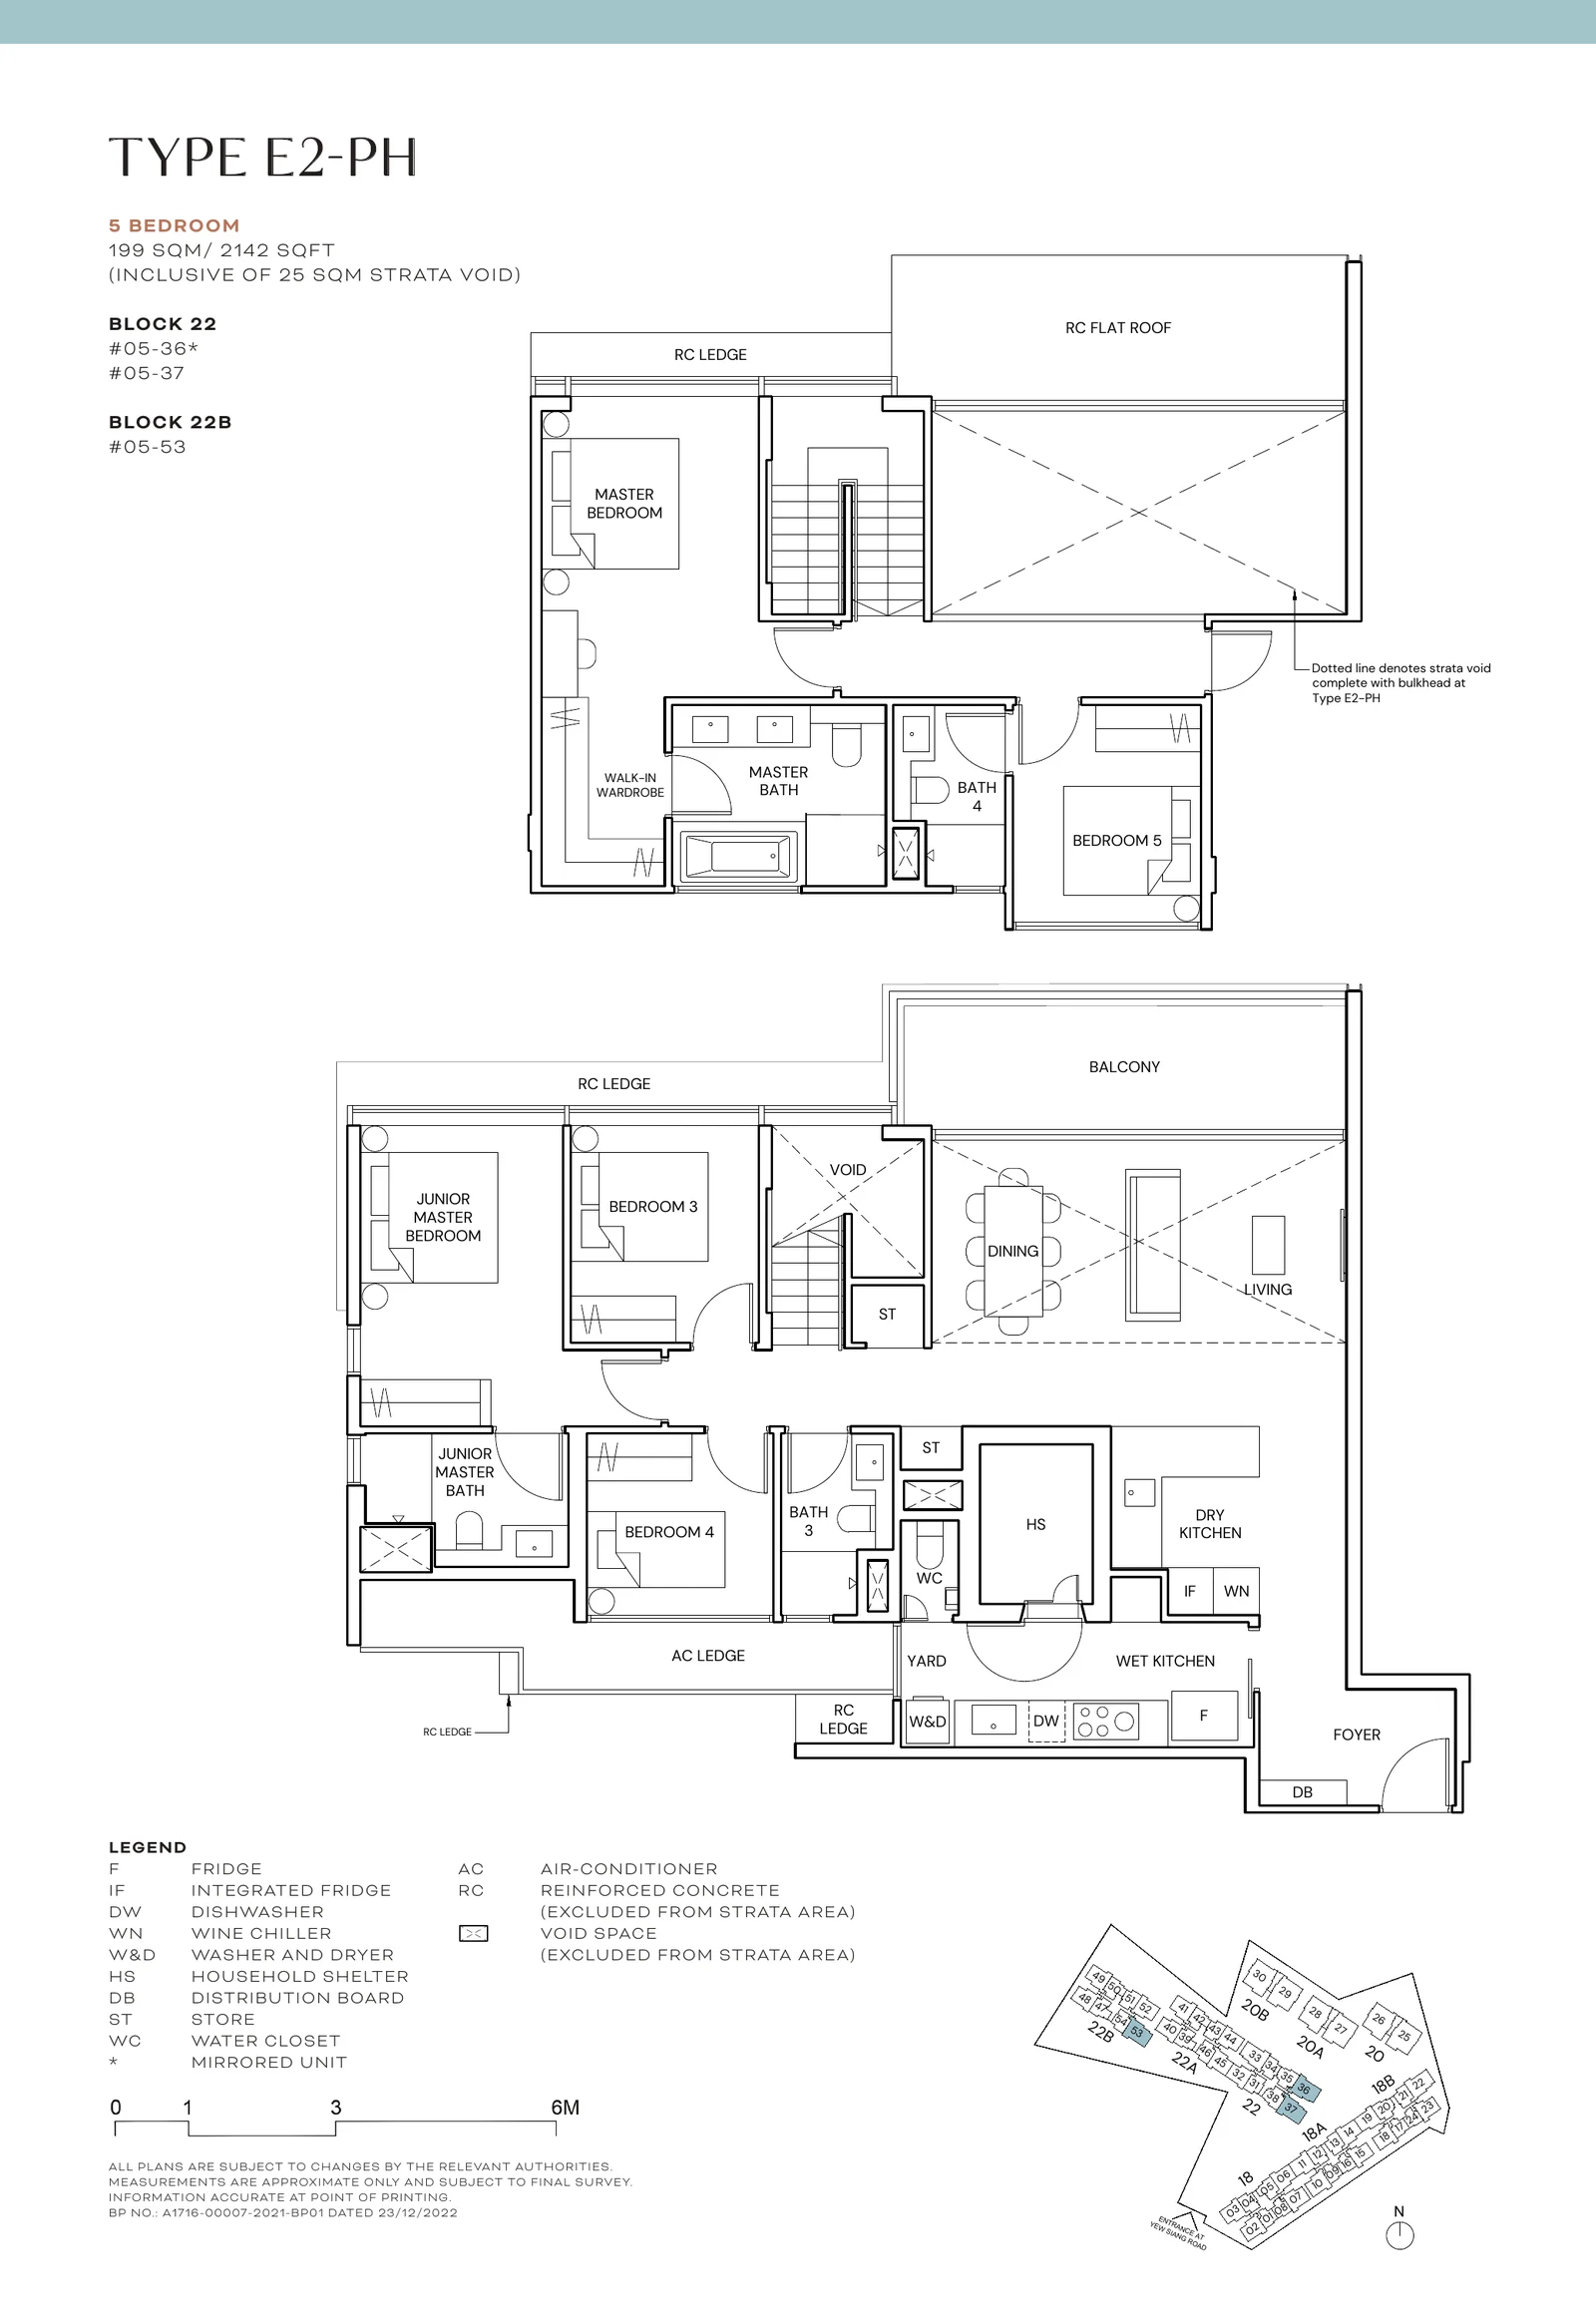
Terra Hill Type E2-PH

5-Bedroom penthouse · 199 sqm / 2,142 sq ft incl. 25 sqm strata void · 3 homes

Terra Hill Type E2-PH floor plan, 5-Bedroom penthouse, 199 sqm / 2,142 sq ft incl. 25 sqm strata void, with key plan (Signature Collection, developer plan)
Type E2-PH, 5-Bedroom penthouse. Signature Collection; developer plan, not to scale.

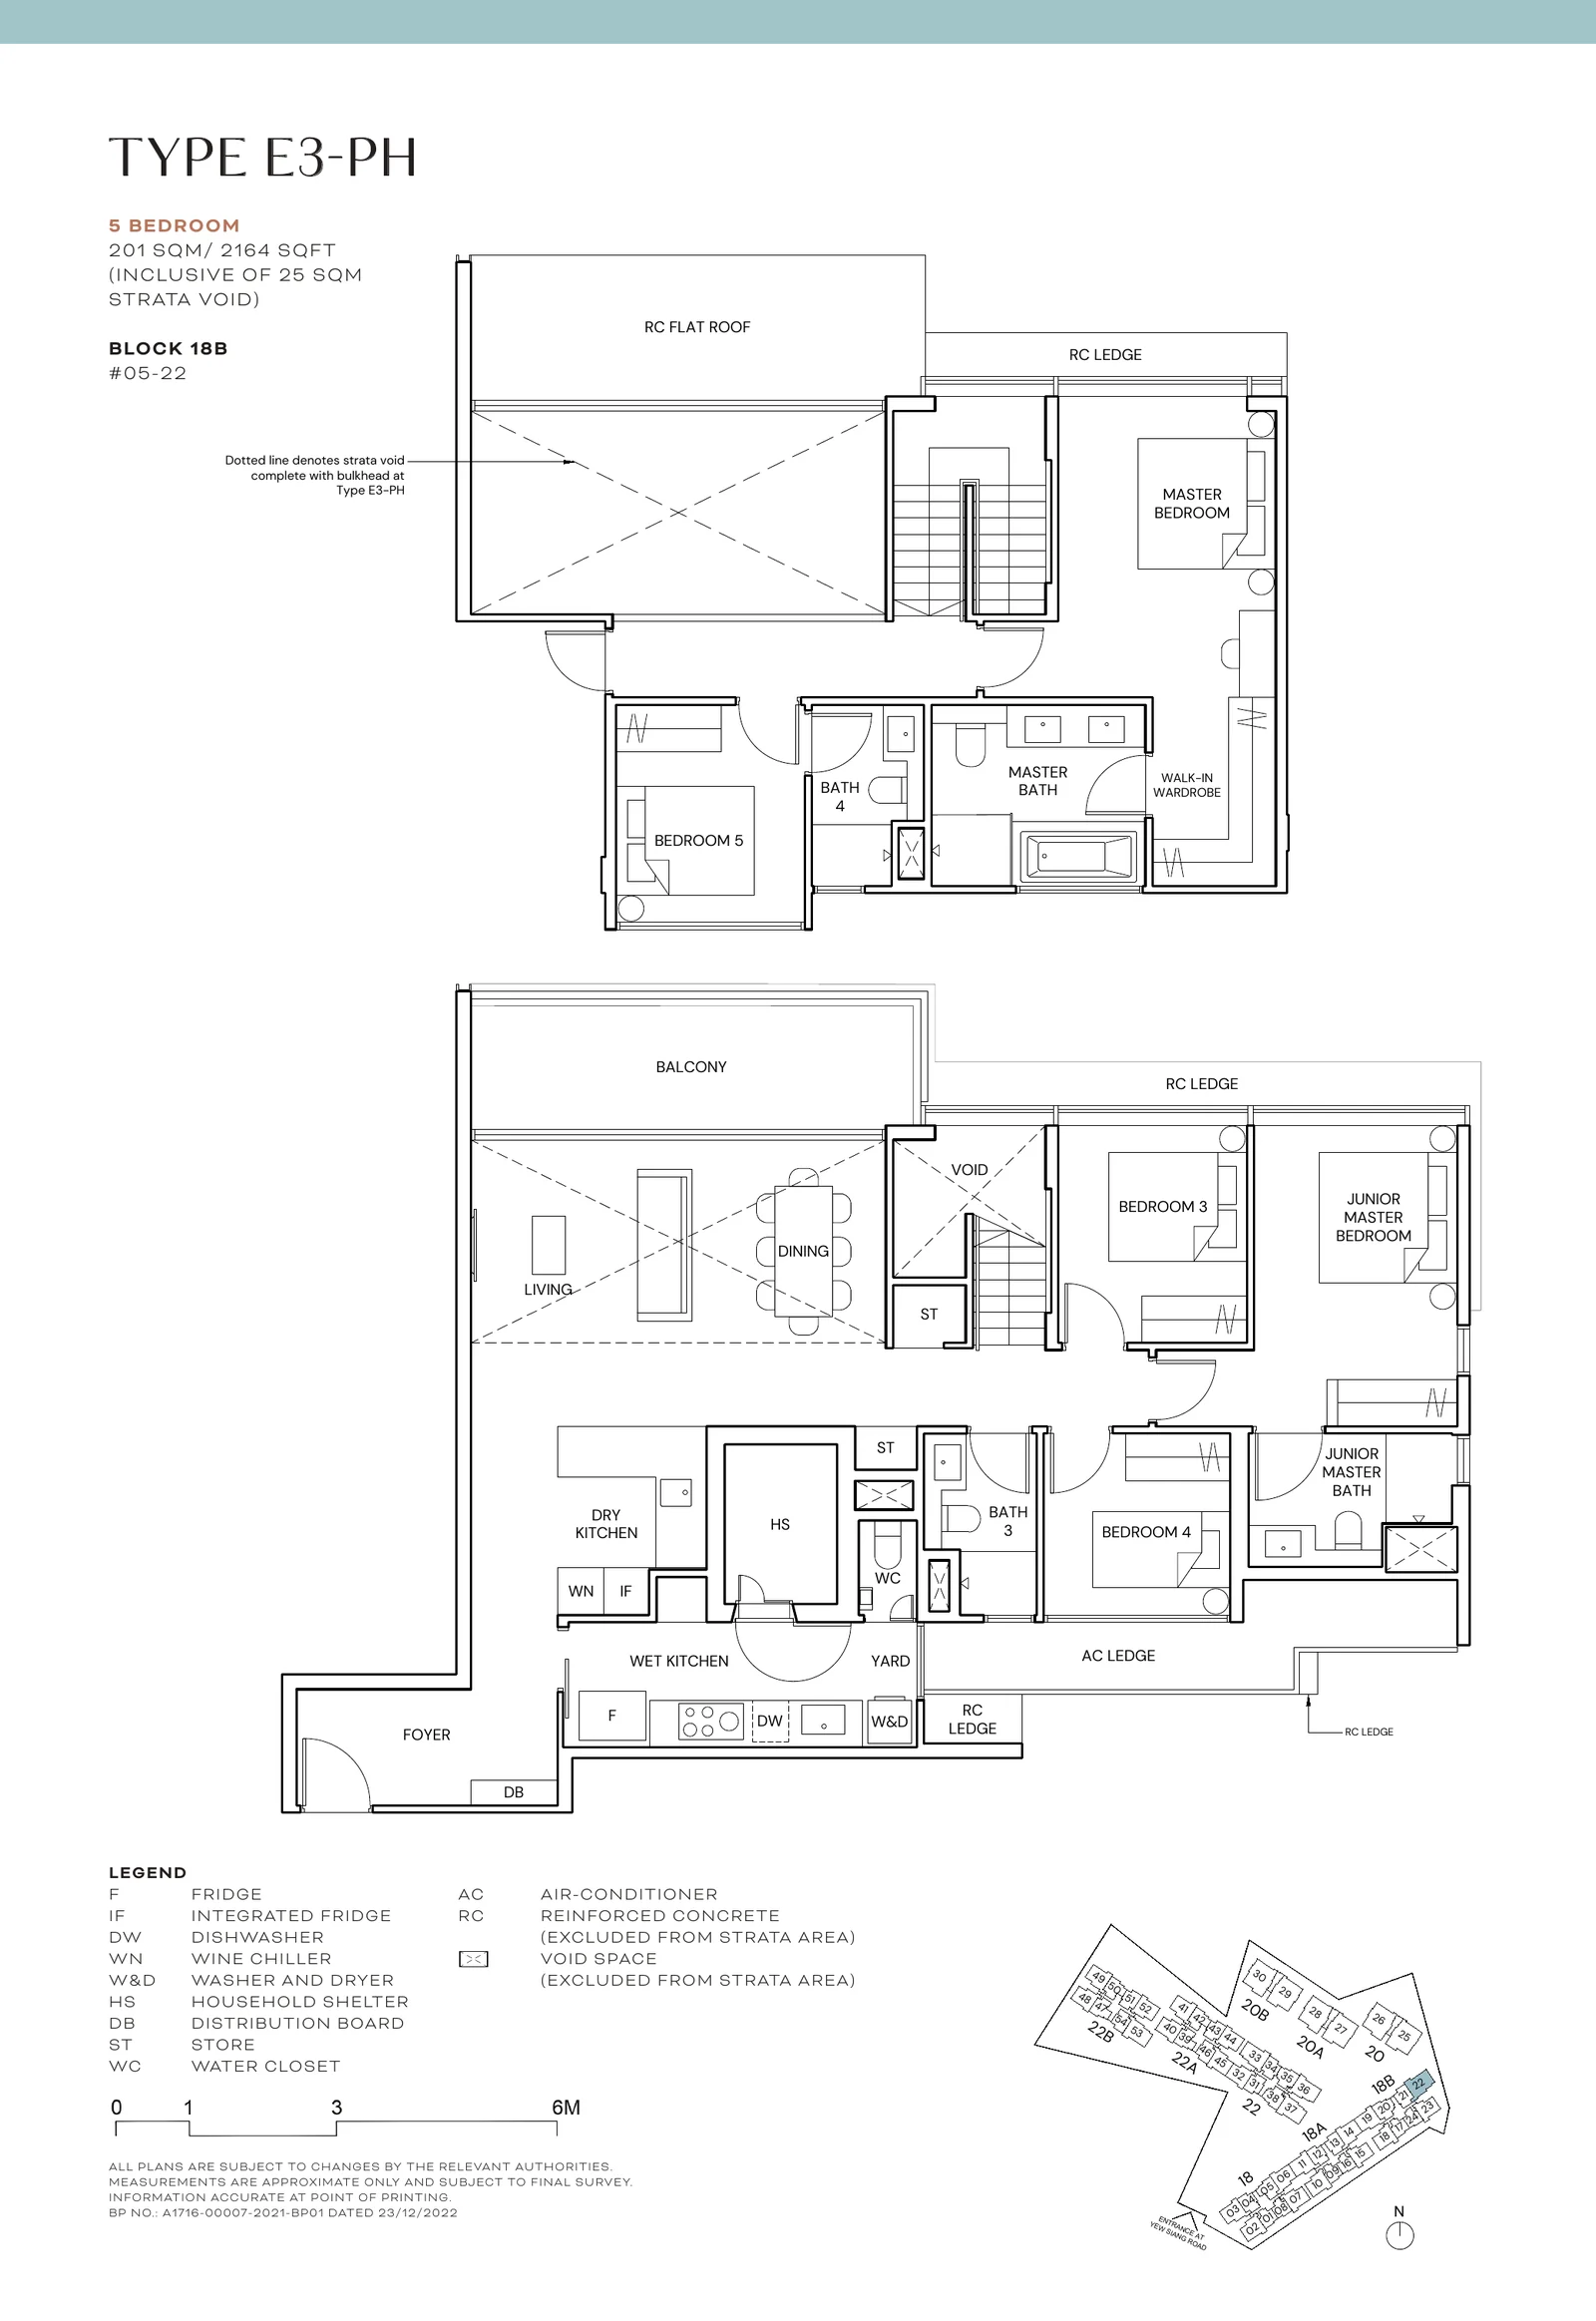
Terra Hill Type E3-PH

5-Bedroom penthouse · 201 sqm / 2,164 sq ft incl. 25 sqm strata void · 1 home

Terra Hill Type E3-PH floor plan, 5-Bedroom penthouse, 201 sqm / 2,164 sq ft incl. 25 sqm strata void, with key plan (Signature Collection, developer plan)
Type E3-PH, 5-Bedroom penthouse. Signature Collection; developer plan, not to scale.

Terra Hill Floor Plans: Prestige Collection

The 4-bedroom Type DP1 of 1,894 sq ft fills the first to fourth storeys of Blocks 20, 20A and 20B, two homes to a floor, each with a private lift lobby, a walk-in wardrobe and en-suite bedrooms.

Terra Hill Type DP1
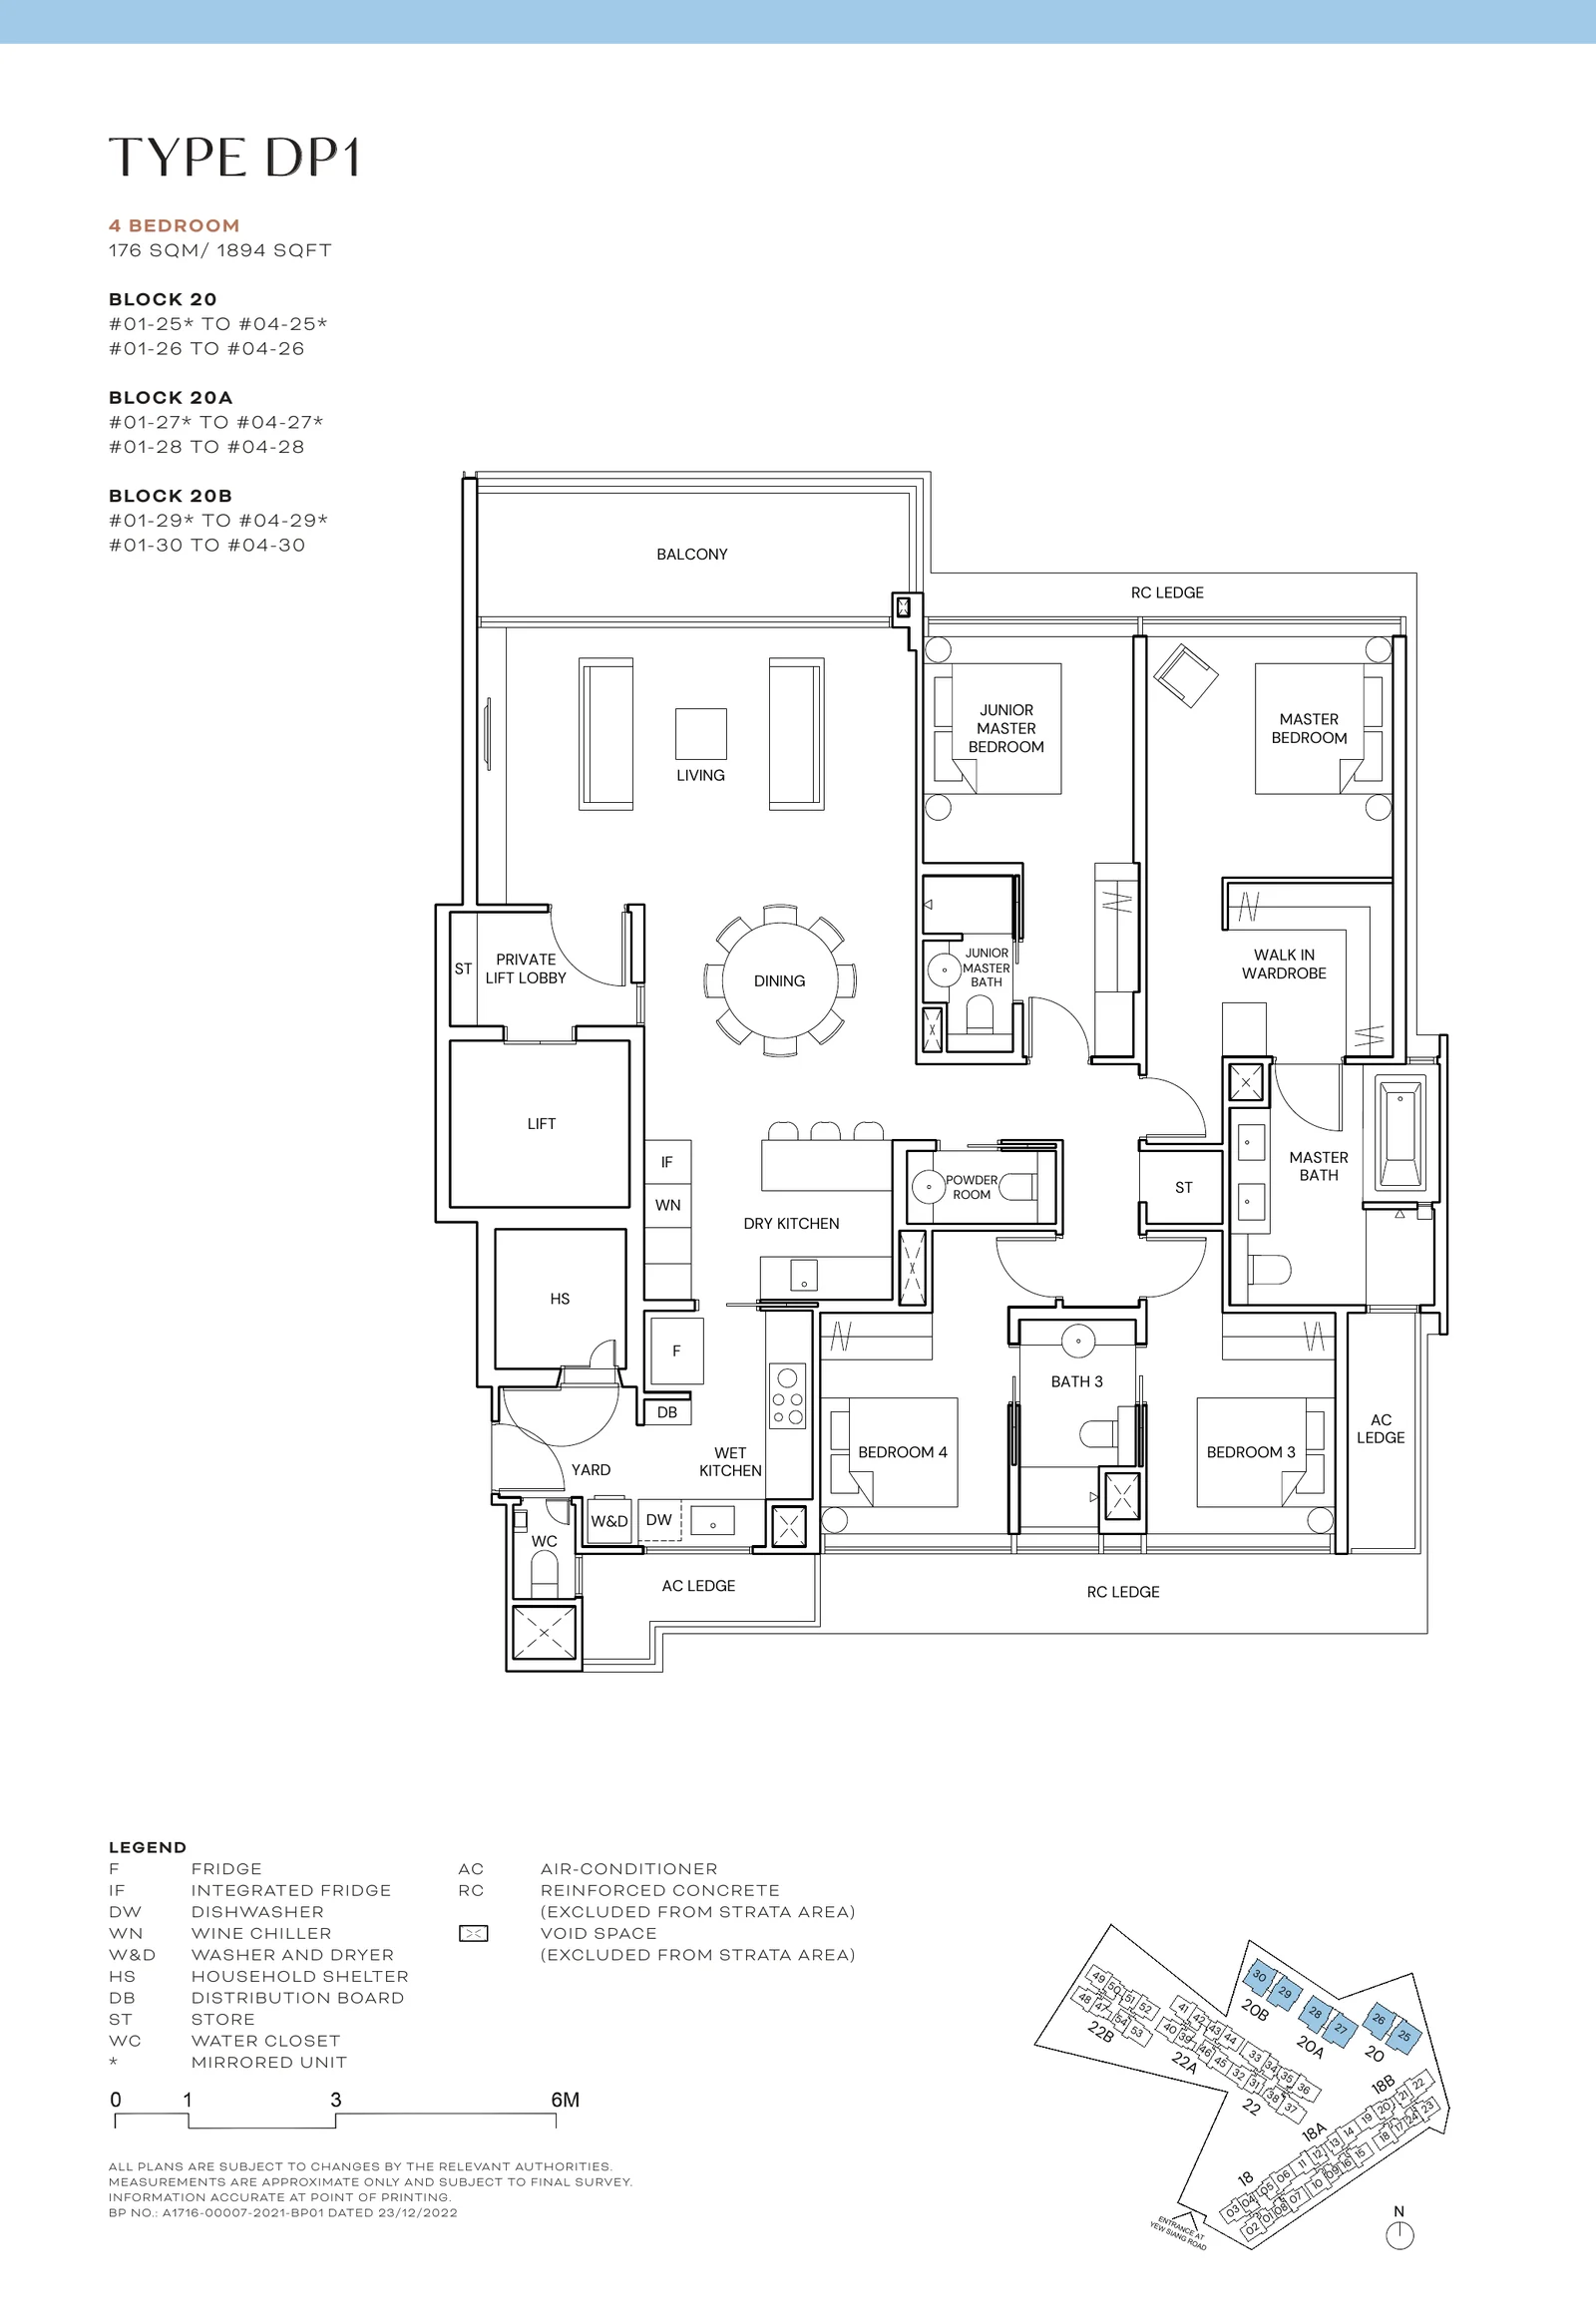
4-Bedroom · 176 sqm / 1,894 sq ft · 24 homes in Blocks 20, 20A and 20B

Terra Hill Type DP1 floor plan, 4-Bedroom, 176 sqm / 1,894 sq ft, with key plan (Prestige Collection, developer plan)
Type DP1, 4-Bedroom. Prestige Collection; developer plan, not to scale.

Terra Hill Prestige Penthouse Plans

The six 5-bedroom Type EP1-PH penthouses of 3,035 sq ft crown the Prestige blocks, with living rooms of up to 5.52 metres in height and a living frontage of about 9 metres. Their plans are released by the Sales Concierge on enquiry, together with the price list and a private viewing.

All plans are not to scale and may be amended as approved by the relevant authorities. Areas are approximate and subject to final survey. The elevation chart shows where each type sits, and the virtual tours walk through the Type B3, C5 and DP1 show units and the Sales Gallery.
Request the Penthouse Plans

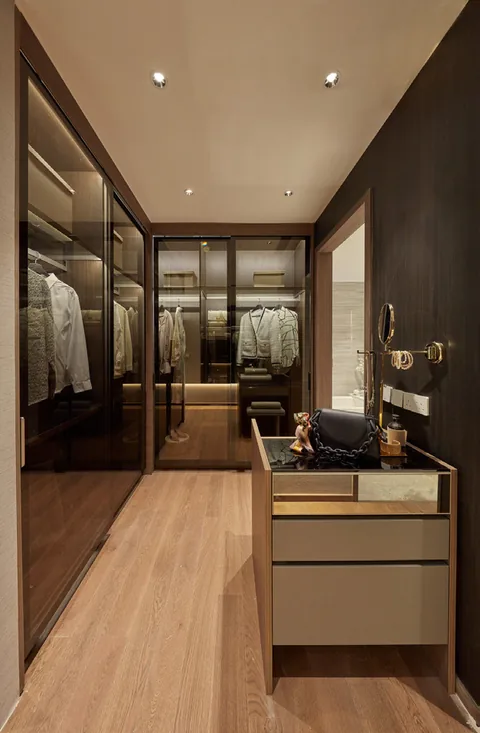
Walk-in wardrobe with tinted glass doors and an island dresser in a Prestige Collection master bedroom at Terra Hill (show unit photograph, for illustration only)
A Prestige Collection walk-in wardrobe. Show unit, for illustration only.
Viewings by appointment

Register Your Interest in Terra Hill

The Sales Concierge sends the e-brochure, the floor plans and the current price list for Terra Hill, and arranges a private viewing of the show units at a time that suits you.

What the Sales Concierge sends

Living and dining room of a Prestige Collection home at Terra Hill, with a wide frontage and a ceiling fan (show unit photograph, for illustration only)
A Prestige Collection living room. Show unit, for illustration only.

Register Your Interest

No obligation. The Sales Concierge responds personally to every enquiry.

To talk it through instead, call 6200 6220 or send a WhatsApp message to the same number.