
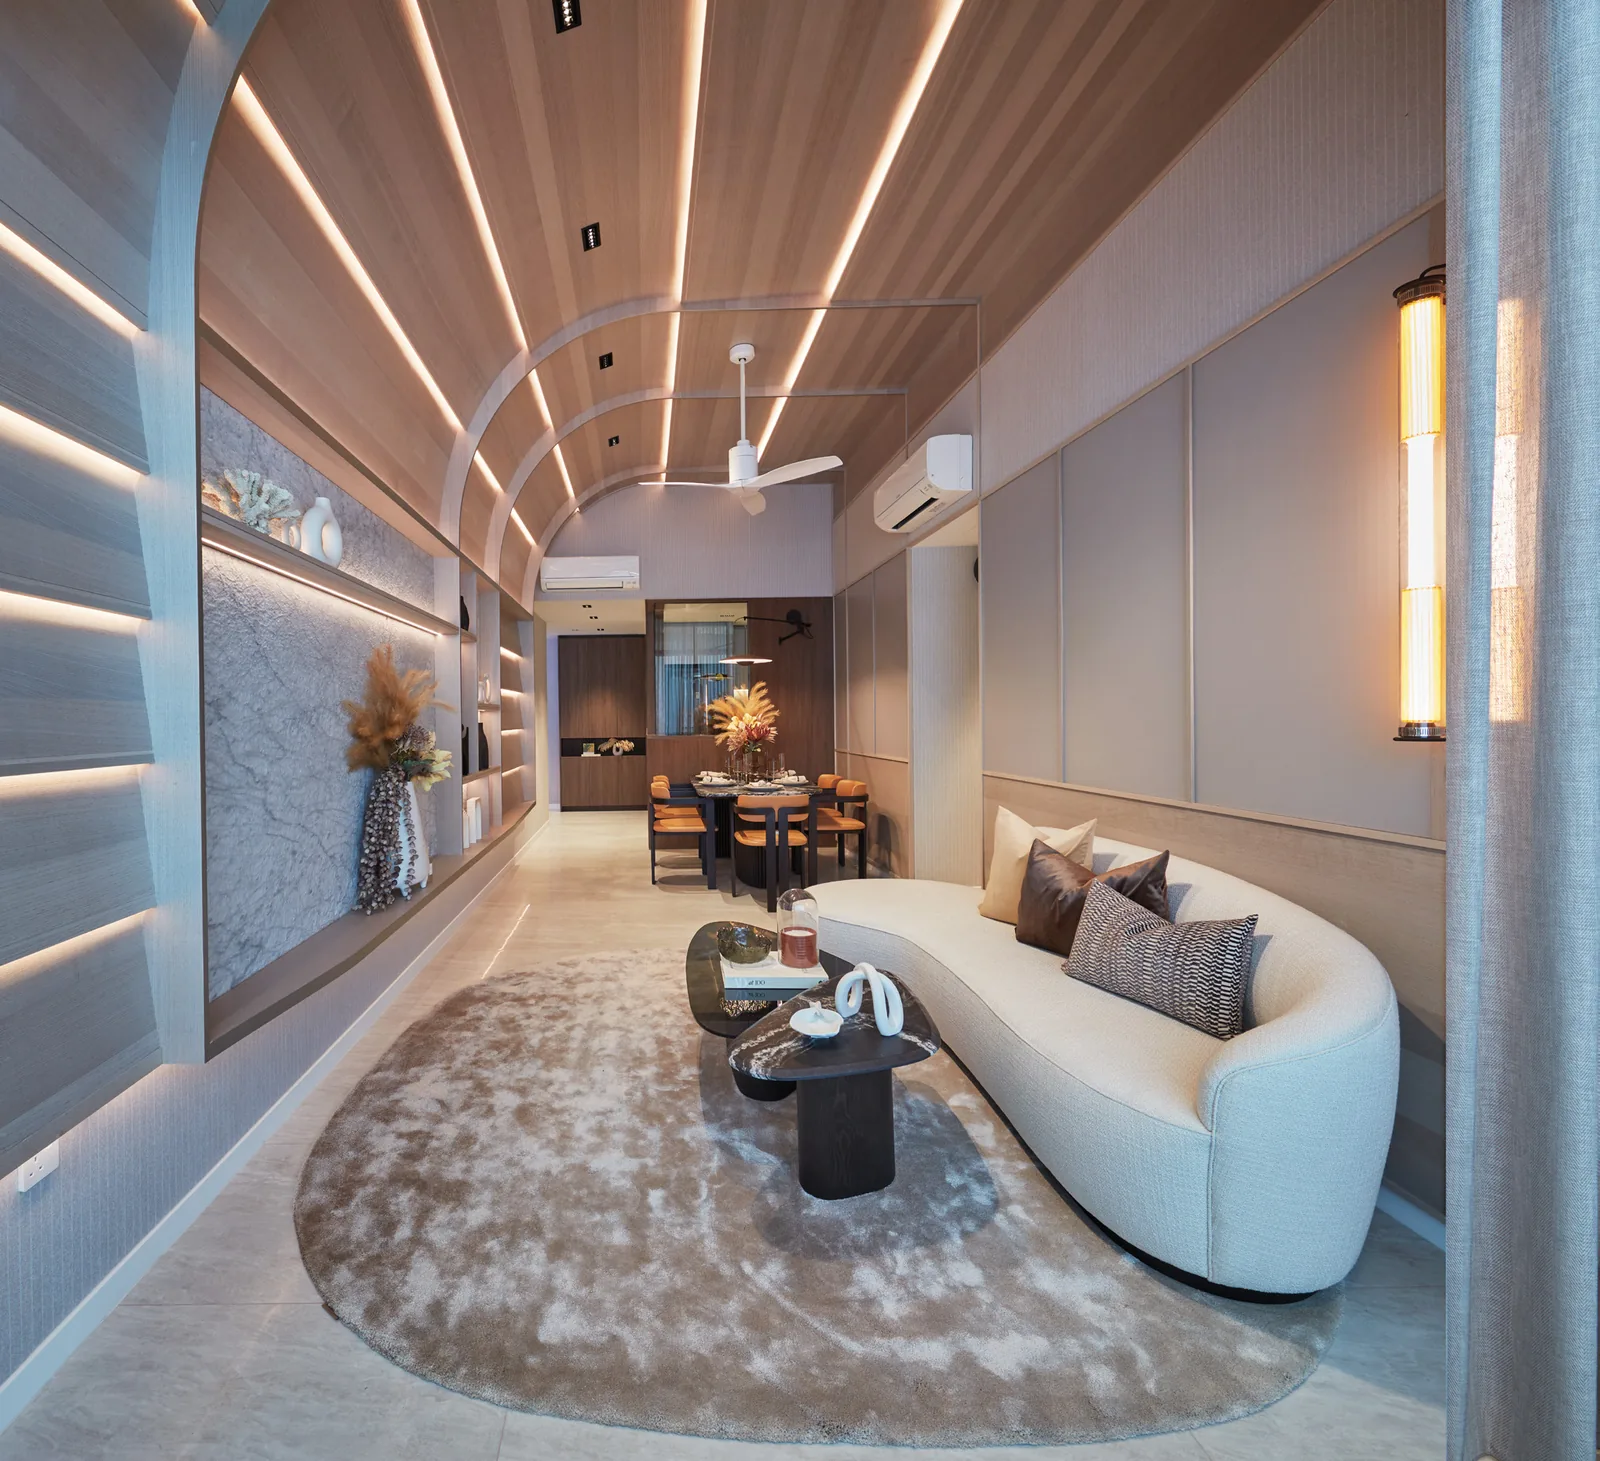
The Short Answer for Terra Hill
Terra Hill offers 25 layouts across 270 homes: 2-bedroom, 2-bedroom with study, 3-bedroom, 4-bedroom and 5-bedroom homes, in two collections. Sizes run from 624 sq ft for Type B1 to 3,035 sq ft for the Prestige Collection penthouse, Type EP1-PH.
The mix leans towards families: 126 of the homes are 3-bedroom and 63 are 4-bedroom. The floor plan page shows every layout the developer has published.
The Signature Collection at Terra Hill
The Signature Collection fills six blocks, 18, 18A, 18B, 22, 22A and 22B, with eight homes per floor. On the first to fourth storeys the 2-bedroom homes measure 624 and 678 sq ft, the 2-bedroom-with-study Type B3 807 sq ft, the 3-bedroom homes 904 to 1,098 sq ft and the 4-bedroom homes 1,302 to 1,335 sq ft.
Kitchens come with De Dietrich and Samsung appliances and a Franke sink, bathrooms with Gessi fittings and Laufen ware, and every master bedroom with a full-height wardrobe and a side-panel dresser.
Attic Penthouses at Terra Hill
Every Signature block is topped by fifth-storey penthouses with an attic level, marked PH in the type names. They run from the 840 sq ft 2-bedroom Type B2-PH to the 5-bedroom E-series of 2,120 to 2,164 sq ft, with 3- and 4-bedroom penthouses between. Their living rooms rise to as much as 5.52 metres, and their published areas include strata void.
For a buyer weighing a penthouse against a larger typical unit, the elevation chart shows which stack each penthouse crowns.
The Prestige Collection at Terra Hill
Blocks 20, 20A and 20B hold the 30 homes of the Prestige Collection, two to a floor. The 24 four-bedroom Type DP1 homes measure 1,894 sq ft, and the six 5-bedroom Type EP1-PH penthouses 3,035 sq ft. Each home opens from a private lift lobby.
Inside, every bedroom is en suite, the master has a walk-in wardrobe, and the dry kitchen carries V-Zug appliances, an integrated fridge and a wine chiller, with a dishwasher in the wet kitchen. Living frontages are about 6 metres wide in DP1 and 9 metres in the penthouses.
How to Compare Terra Hill Layouts
It is worth a buyer’s time to compare a few things across plans: how much of the area is balcony and household shelter, whether the living and dining area runs in one line, and where the kitchen sits. The developer notes that household shelters at Terra Hill are designed to double as utility or storage rooms, and that balconies are kept regular in shape.
Orientation matters too. The developer has oriented the blocks to avoid direct west-facing units, and selected homes catch glimpses of the sea. The site plan shows which homes face the pools and gardens.
Matching a Terra Hill Layout to a Household
Whatever the size, the same provisions run through every home: a ceiling fan for natural ventilation, a household shelter that can double as a utility or storage room, and a smart home gateway with a digital lockset, a camera doorbell and app control of the air-conditioning. The project details page lists the specifications by collection.
Couples and single professionals often start with the 2-bedroom homes of 624 to 678 sq ft, or the 807 sq ft Type B3 with a study, which suits working from home. The 2-bedroom attic penthouse, Type B2-PH, adds height and an attic level at 840 sq ft.
Young families tend to look at the 3-bedroom homes, which make up nearly half of the development, from the 904 sq ft Types C1 and C2 to the 1,098 sq ft Type C6. Larger families and multi-generational households compare the 4-bedroom Signature homes of 1,302 to 1,335 sq ft, the 4-bedroom attic penthouses of 1,539 to 1,862 sq ft and the Prestige Collection Type DP1 of 1,894 sq ft.
At the top of the range, the 5-bedroom penthouses of the Signature Collection, Types E1-PH to E3-PH, measure 2,120 to 2,164 sq ft, and the six Prestige penthouses 3,035 sq ft. The price list from the Sales Concierge shows which remain available.
Seeing the Terra Hill Layouts
The virtual tours walk through the Type B3, C5 and DP1 show units and the Sales Gallery in 3D, and a showflat appointment shows the finishes at full size. The Sales Concierge sends the plans of any type with the price list and current availability.
Talk to the Sales Concierge About Terra Hill
The Sales Concierge sends the e-brochure, the current price list and availability for Terra Hill, and arranges a private viewing of the show units.